When Standard is Not Good Enough for Your Building
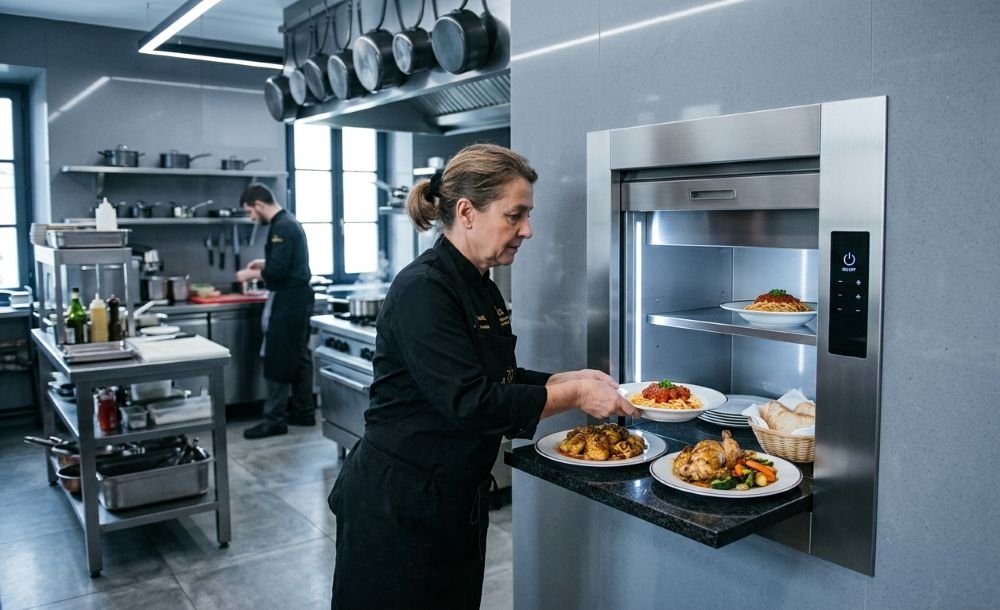
A heritage restaurant in Old Damascus with a medieval stone basement and a dining room four floors above. A hospital in Aleppo where the nutrition kitchen sits in a wing that was never designed for a vertical lift shaft. A five-star hotel in Latakia where the executive chef insists that plated dishes must arrive at the rooftop restaurant perfectly level and vibration-free, inside a car large enough for two full trolleys side by side. A residential tower developer in Damascus who wants a seamlessly integrated food lift that disappears behind custom millwork in a luxury penthouse kitchen.
What do all of these projects have in common? None of them can be served by a standard, catalogue food lift. Each one requires a custom food lift installation — a bespoke engineered solution that is designed from scratch to fit the specific dimensions, structural constraints, operational requirements, and aesthetic standards of the particular building and application.
Custom food lift installation is Hard System’s most technically demanding service — and the one that delivers the most distinctive value. Where standard installations follow a catalogue specification, custom installations require genuine engineering: site surveys, structural analysis, bespoke shaft design, component specification from first principles, and a project delivery process that integrates the food lift seamlessly into the building’s architecture, electrical infrastructure, and operational workflow.
This guide covers the complete picture of custom food lift installation in Syria: what makes an installation ‘custom’, every phase of the design and installation process, the specifications and decisions that must be made, and the Syria-specific considerations that shape every successful bespoke installation. Whether you are a restaurant owner with an unusual building, a hotel architect specifying a complex multi-floor service lift system, or a hospital administrator planning a nutritional transport infrastructure, this is your complete reference.
Section 1: What Makes a Food Lift Installation ‘Custom’ in Syria?
The word ‘custom’ is used loosely in the Syrian lift market — sometimes applied to any installation that is not a standard residential dumbwaiter. For Hard System, ‘custom food lift installation’ has a precise meaning: it describes any food lift project where the standard catalogue specifications cannot be applied without modification, and where engineering design work is required to produce a solution that fits the building, the application, and the client’s operational requirements.
1.1 The Six Triggers for a Custom Installation
Non-standard shaft dimensions are the first and most common trigger. Every catalogue food lift is designed for a specific range of shaft widths, depths, and heights. A building with stone walls, irregular floor-to-floor heights, or a shaft opening that cannot be enlarged to catalogue dimensions requires a custom-designed car, guide rail system, and landing door arrangement that fits the available space.
Non-standard capacity or car dimensions are the second trigger. A hospital requiring transport of full-size meal distribution trolleys needs a car that is wider and deeper than any standard food lift catalogue offers. A hotel pastry kitchen sending stacked cake boxes vertically requires a car height that exceeds standard specifications. When the load or the load geometry falls outside the catalogue range, the entire mechanical specification — motor, counterweight, guide rails, and drive system — must be designed from first principles.
Unusual floor counts or floor-to-floor heights are the third trigger. A standard food lift serves 2–4 floors with a combined rise of up to 12–15 metres. A Syrian hotel with 12 floors of room service, or a commercial tower where the kitchen is 22 metres below the rooftop restaurant, requires an extended-rise drive system, a motor specification beyond the catalogue range, and a control system configured for multi-stop priority dispatch logic.
Aesthetic integration requirements are the fourth trigger. Luxury residential projects, five-star hotel lobbies, and premium restaurant designs increasingly require food lifts that are invisible from the dining space — concealed behind custom millwork panels, with doors that match surrounding joinery or stonework. Standard stainless steel landing doors do not meet this requirement. Custom aesthetic integration requires bespoke door facing, concealed frame systems, and architectural coordination with the interior designer.
Structural constraints in the building are the fifth trigger. Heritage buildings in Syrian historic districts — Old Damascus, Old Aleppo, Tartus old city — have walls of varying thickness, irregular floor structures, and protected facades that impose constraints on where and how a food lift shaft can be built. These constraints require a custom structural design that works within the building’s existing fabric rather than imposing a standard solution.
Operational environment specifications are the sixth trigger. Food lifts in pharmaceutical storage applications, clinical nutrition departments in accredited hospitals, or halal-certified food production facilities may require specific materials certifications, surface finishes, or access control integrations that go beyond standard food lift specifications.
1.2 Standard vs. Custom — The Specification Comparison
| Specification Dimension | Standard Catalogue Food Lift | Custom Engineered Food Lift |
| Car dimensions | Fixed catalogue sizes (e.g. 600×600, 800×800mm) | Any dimension — designed to project requirement |
| Capacity range | 50–300 kg (catalogue tiers) | Any capacity — motor and structure designed accordingly |
| Shaft dimensions | Fixed range (must build shaft to fit unit) | Unit designed to fit available shaft dimensions |
| Rise height | Up to 15m standard | Any rise — drive system specified accordingly |
| Floors served | 2–4 floors standard | Any number of floors |
| Landing door design | Standard stainless steel or painted steel | Any material, finish, or concealment system |
| Control system | Standard call-send panel | Custom logic: priority dispatch, access control, integration |
| Car interior finish | Stainless steel or painted | Any food-safe material: SS316, custom cladding, glass |
| Power supply | Standard 220V or 380V | Designed to actual site power infrastructure |
| Structural interface | Building must accommodate standard unit | Unit designed around building structure |
| Lead time | 8–12 weeks (standard) | 12–20 weeks (engineering design + manufacturing) |
| Cost premium vs. standard | Baseline | +25–80% depending on customisation scope |
Section 2: Real Custom Food Lift Scenarios in Syria — Challenges and Solutions
The following scenarios represent the types of custom food lift installation challenges that Hard System has engineered and delivered across Syria’s commercial hospitality, healthcare, and residential sectors. Each illustrates a different dimension of custom engineering — from structural constraint resolution to aesthetic integration to operational complexity.
| Scenario 1: Heritage Restaurant — Old Damascus, Irregular Stone Shaft |
| Challenge: A 400-year-old restaurant in Old Damascus had a stone-walled basement kitchen and a first-floor dining area connected by a stairwell of variable width (580–720mm at different points). The owner wanted a food lift to replace the dangerous manual stair transport that had caused two staff injuries. The available shaft opening was 640mm wide and 580mm deep — narrower than any catalogue food lift car. The stone walls could not be enlarged without structural risk to the heritage fabric. Custom Solution: Hard System engineered a custom compact car of 540×480mm internal dimension with a specially designed slim-profile counterweight system running within the door pillar thickness rather than beside the car. A custom single-panel folding landing door was designed to operate within the 640mm shaft opening. The guide rail system was designed to use the existing stone wall faces as structural reference without requiring wall fixings that would damage the heritage fabric. Outcome: The custom installation was completed in 14 weeks from site survey to commissioning. The food lift operates at 60 kg capacity — sufficient for the restaurant’s service volumes — and has been operational for 18 months without a single unplanned shutdown. Staff injury incidents from stair transport have been eliminated. |
| Scenario 2: Rooftop Restaurant — Damascus Commercial Tower, 22-Metre Rise |
| Challenge: A luxury rooftop restaurant on the 8th floor of a Damascus commercial tower required a food lift connecting the ground-floor kitchen to the rooftop service pantry — a vertical rise of 22 metres across 8 floors. The standard catalogue maximum rise of 12–15 metres was insufficient. The chef required that plated dishes arrive with zero vibration and no temperature loss, meaning the car interior needed full thermal insulation and the movement profile needed a smooth acceleration and deceleration curve rather than a constant-speed profile. Custom Solution: Hard System specified a custom extended-rise drive system with a two-motor tandem arrangement and a custom counterweight calculation for the 22-metre run. The car was designed with 50mm spray-foam thermal insulation behind a Grade 316 stainless steel interior — maintaining food temperature for the 90-second transit time. A VFD-controlled soft-start/stop profile was programmed to limit peak acceleration to 0.05 m/s² — eliminating the vibration that causes sauce spillage on plated dishes. Outcome: The system serves the rooftop restaurant at 150 kg capacity and 0.5 m/s speed, handling 35 round trips per service. Temperature measurement at the rooftop pantry confirms food surface temperature loss of less than 1°C during transit. The thermal insulation specification has become a standard offering in Hard System’s premium food lift range. |
| Scenario 3: Hospital Nutrition Department — Aleppo, Multi-Wing Multi-Floor |
| Challenge: A large hospital in Aleppo operated a centralised kitchen on the ground floor that needed to serve four ward wings on three different floor levels — a total of 12 service points across the building. Standard food lifts serve a single vertical shaft. The hospital’s building layout made a single-shaft solution impossible — the ward wings were offset horizontally and could not be served by a single vertical run. Custom Solution: Hard System designed a three-shaft system with one dedicated shaft per ward wing pair, connected to a common dispatch control system at the kitchen level. Each shaft was specified with a 200 kg capacity hydraulic lift for trolley access, with IP54-rated controls for the hospital hygiene environment. The central dispatch system used a custom PLC-based controller that managed priority queuing across all three shafts from a single kitchen-level control panel, with floor-specific call buttons in each ward service pantry. Outcome: The three-shaft system reduced meal delivery time from 22 minutes (manual trolley transport via staff elevator) to 6 minutes (direct shaft delivery). Ward nursing staff satisfaction with meal delivery temperature and presentation improved significantly. The PLC dispatch system has been adapted from this project and is now offered as a standard option for multi-wing hospital food lift projects. |
| Scenario 4: Luxury Residential Tower — Damascus, Concealed Penthouse Integration |
| Challenge: The developer of a luxury residential tower in Damascus specified a private food lift for the penthouse apartment — connecting the building’s private catering kitchen (two floors below) to the penthouse dining room. The interior designer required that the food lift be completely invisible in the dining room — concealed behind a custom bookcase panel that opened automatically when the lift arrived. The landing door mechanism had to be synchronised with the bookcase panel actuator and could not protrude beyond the wall plane at any point. Custom Solution: Hard System designed a fully flush landing door system with a custom electronic actuator that synchronised the concealment panel movement with the landing door operation. The car was specified with a bespoke interior matching the penthouse kitchen’s Italian marble and brushed gold finish specification. The control system used a discreet flush-mounted call button finished in brushed gold to match the surrounding joinery, with a silent arrival chime rather than a standard buzzer. Outcome: The concealed installation was completed to the interior designer’s specification within the penthouse construction programme. The food lift operates silently (measured at 28 dB(A) at the landing) and the bookcase concealment has been described by the building’s marketing team as a signature feature of the penthouse specification. |
Section 3: The Custom Food Lift Design and Installation Process — Phase by Phase
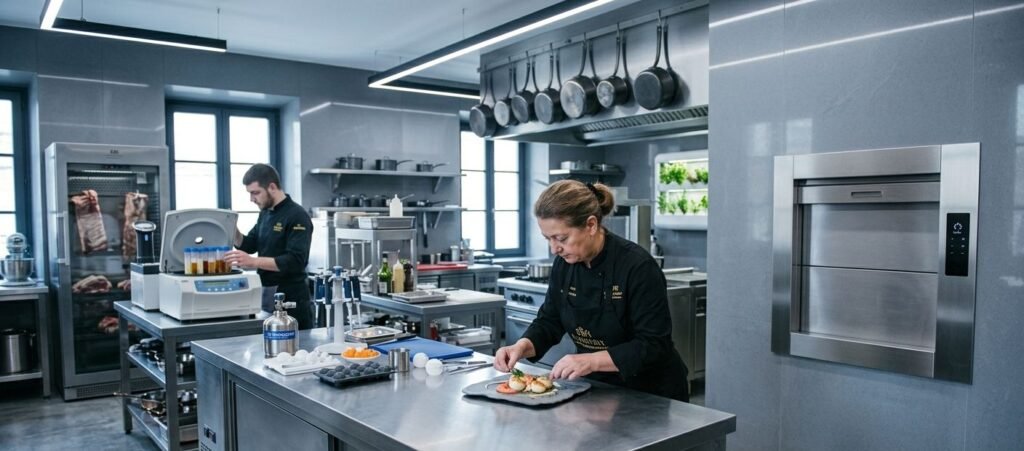
Custom food lift installation is not a product sale — it is a structured engineering project with defined phases, decision points, and deliverables. Understanding the process before you begin enables realistic timeline planning, accurate budget forecasting, and informed decisions at each phase. Hard System follows this seven-phase process for every custom food lift installation in Syria.
| Phase 1: Initial Site Survey and Brief Development | Duration: 1–2 days on-site + 1 week desk review |
| Key Activities: • Detailed site measurement: shaft opening dimensions, floor-to-floor heights, pit depth, headroom • Structural assessment: wall construction, floor slab thickness, load-bearing capacity • Electrical infrastructure review: available supply, switchboard capacity, earthing quality • Operational brief: capacity requirements, cycle frequency, load types and dimensions • Aesthetic and integration requirements: finish specifications, concealment requirements • Building classification and regulatory requirements review • Photograph and document all relevant site conditions Syria-Specific Consideration: Syrian buildings — particularly pre-2000 commercial buildings and heritage structures — frequently have undocumented structural modifications, non-standard floor-to-floor heights, and electrical infrastructure that differs significantly from the original drawings. Hard System’s site survey includes structural probe points and electrical load tests rather than relying on available drawings, which are frequently inaccurate in Syrian buildings. |
| Phase 2: Engineering Design and Specification | Duration: 2–4 weeks |
| Key Activities: • Car dimension design: internal clear dimensions, door width and height, threshold level accuracy • Drive system specification: motor rating, drive type (traction, hydraulic, or chain), VFD specification • Structural design: guide rail system, counterweight (if applicable), shaft interface details • Civil works drawings: shaft dimensions, pit specification, headroom requirements, structural fixings • Electrical specification: motor supply circuit, control panel design, UPS system specification • Safety system specification: interlock design, overload protection, emergency lowering • Aesthetic specification: car interior finish, landing door design, control interface design • Preliminary cost estimate and programme Syria-Specific Consideration: Syrian power supply conditions require two design decisions that are not part of standard international food lift engineering: AVR specification for the motor supply circuit, and UPS emergency lowering capacity sized for the actual car weight and rise height — not a catalogue standard value. Hard System’s electrical engineers perform site-specific UPS capacity calculations rather than applying a standard specification. |
| Phase 3: Client Design Review and Approval | Duration: 1–2 weeks |
| Key Activities: • Presentation of engineering design package to client and architect/consultant • Review of car dimensions, capacity, speed, and operational logic • Review of aesthetic specifications and finish samples • Review of civil works drawings with building contractor • Cost and programme confirmation • Identification and resolution of any design conflicts with other building systems • Formal design approval and sign-off Syria-Specific Consideration: Syrian commercial clients frequently request modifications to the car interior finish specification during design review — particularly when the food lift serves a premium dining or hospitality space where the car interior is visible to guests. Hard System maintains a finish sample library and can accommodate material specification changes at this stage without additional lead time, provided changes are confirmed before manufacturing begins. |
| Phase 4: Manufacturing and Procurement | Duration: 6–10 weeks |
| Key Activities: • Component procurement: motor, drive system, control board, guide rails, safety systems • Custom fabrication: car structure, landing door frames, concealment systems (if applicable) • Car interior finish application: stainless steel lining, special finishes, thermal insulation • Control system programming: dispatch logic, floor priority, emergency lowering • Factory pre-assembly and functional test (where applicable) • Import logistics: customs documentation, freight management, port clearance • Delivery coordination: site access, crane or manual carry requirements Syria-Specific Consideration: Syria’s import logistics add unpredictability to the manufacturing phase that does not exist in European projects. Hard System’s procurement team initiates import documentation at the time of manufacturing start — not at the time of shipment — ensuring that customs clearance and inland freight are ready to proceed immediately when the equipment arrives at Latakia port. This approach reduces the port-to-site timeline from a typical 3–4 weeks to 7–10 days. |
| Phase 5: Civil Works Coordination | Duration: Parallel with Phases 3–4 (3–6 weeks) |
| Key Activities: • Issue civil works drawings to building contractor at Phase 2 completion — not at equipment delivery • Site visits during civil works: verify shaft dimensions, pit depth, headroom, and structural fixings • Electrical rough-in coordination: motor supply conduit, control wiring conduit, earthing points • Landing door opening preparation: verify opening dimensions match design within ±10mm tolerance • Pit waterproofing verification (where applicable) • Pre-installation site readiness checklist completion Syria-Specific Consideration: Shaft dimension accuracy is the most common cause of installation delays and cost overruns in Syrian custom food lift projects. Hard System makes three site verification visits during shaft construction — at pit completion, at mid-shaft, and at top-of-shaft — to identify dimensional deviations before they are built in. Deviation identified during construction costs USD 200–400 to correct; deviation identified at installation costs USD 1,500–5,000. |
| Phase 6: Installation and Commissioning | Duration: 3–7 days (installation) + 1 day (commissioning) |
| Key Activities: • Guide rail installation and alignment: maximum 1.5mm deviation over full height • Drive system installation: motor, gearbox (if applicable), drive chain/hydraulic ram • Car assembly: frame, interior panels, floor, door mechanism • Landing door installation and alignment: all floors, threshold level verification • Electrical connection: motor supply, control wiring, safety circuits, UPS system • Control system programming verification: all floors, priority logic, emergency lowering • Safety system functional testing: all interlocks, overload, emergency stop • Full load test: rated capacity for minimum 30 cycles at maximum speed • Levelling accuracy test: threshold level at each floor under full load • Noise measurement at each landing • Client and facility staff handover and training • Commissioning documentation and as-built drawings Syria-Specific Consideration: Hard System performs a dedicated power quality test at the motor supply terminals before electrical connection — measuring voltage balance, frequency stability, and harmonic distortion. This test, taking 2 hours, identifies power supply issues that would damage the control board or motor within the first year of operation. If the test reveals unacceptable power quality, AVR installation is confirmed before the food lift is commissioned. |
| Phase 7: Handover, Documentation and Maintenance Setup | Duration: 1 day handover + ongoing |
| Key Activities: • Formal handover inspection with client and/or appointed consultant • Delivery of as-built drawing package: shaft drawings, electrical schematic, control system documentation • Delivery of operation and maintenance manual: site-specific, not generic catalogue manual • Spare parts kit: critical wear items stocked at site for immediate replacement • Facility staff training: operation, daily checks, emergency procedures • Maintenance contract activation: first monthly service scheduled within 30 days of commissioning • Warranty documentation: 12-month installation warranty, equipment manufacturer warranty • Client portal activation: digital access to all project documentation and service records Syria-Specific Consideration: Hard System provides site-specific operation and maintenance manuals for every custom installation — not the manufacturer’s generic catalogue manual. These documents include the custom commissioning parameters, the site-specific lubrication specification, the Syria-specific maintenance interval schedule, and the emergency contact procedure for this specific installation. In a custom food lift where some components are unique to the project, a generic manual is worse than useless — it documents a product that does not exist. |
Section 4: The Complete Customisation Options Catalogue
Custom food lift installation encompasses a broad range of engineering and design decisions. The following catalogue documents every dimension of customisation available — from mechanical specification to aesthetic integration — giving clients and their design teams a complete framework for specifying a bespoke installation.
4.1 Car Dimension Customisation
Car internal dimensions can be specified to any practically achievable size, subject to the minimum dimensions required for the drive and safety systems. The practical minimum internal car dimension is approximately 400mm × 400mm for a compact single-tray unit. There is no standard maximum — large trolley-access cars of 1,400mm × 1,200mm have been specified for hospital and hotel applications. Car height can be specified from 500mm (for single-tray service) to 2,000mm+ (for standing-height trolley access).
| Application | Recommended Min. Car Width | Recommended Min. Car Depth | Recommended Min. Car Height |
| Single tray / plate transport | 400mm | 400mm | 500mm |
| Stacked tray (5 tiers) | 500mm | 500mm | 900mm |
| Standard service cart | 700mm | 700mm | 1,200mm |
| Full-size hotel trolley | 900mm | 900mm | 1,600mm |
| Double-width trolley | 1,200mm | 900mm | 1,800mm |
| Pharmaceutical/clinical trolley | 800mm | 800mm | 1,500mm |
4.2 Drive System Options
- Traction (counterweight) drive: the most common custom option — smooth operation, energy-efficient, suitable for any rise height, requires counterweight space beside or above the car
- Hydraulic drive: smoothest movement profile, ideal for plated food transport, requires hydraulic power unit in machine room, limited to ~8m rise per hydraulic stage
- Chain drive: cost-effective for short-rise applications (up to 6m), compact installation, slightly higher vibration than traction or hydraulic
- Belt drive (modern premium): quietest operation, no lubrication requirement, suitable for concealed installations where oil-free operation is required
- Screw drive: extremely smooth and vibration-free, self-locking (no brake required), ideal for short-rise premium applications
4.3 Car Interior Finish Customisation
- Food-grade brushed stainless steel Grade 304: the standard commercial food service specification
- Food-grade stainless steel Grade 316: required for pharmaceutical and clinical nutrition applications — higher corrosion resistance
- Mirror-polished stainless steel: luxury hospitality and residential applications
- Thermal insulation behind SS liner: maintains food temperature during extended transit — custom spray foam or mineral wool specification
- Custom decorative panels: matched to interior design specification — stone veneer, wood veneer, custom lacquer on SS substrate
- Fully tiled interior: for applications requiring high-pressure washdown cleaning
4.4 Landing Door Customisation
- Stainless steel single-panel swing: standard commercial specification
- Stainless steel bi-fold: for narrow shaft openings where swing door is impractical
- Custom material facing: wood veneer, stone veneer, painted finish, bronze or brass facing on steel substrate
- Fully flush concealed door: door face flush with surrounding wall — requires bespoke frame and concealment system
- Automatic sliding door: for hands-free operation in high-cycle-rate kitchens
- Fire-rated door: where shaft penetrates fire compartment boundary — FD30 or FD60 specification
- Access-controlled door: card reader or keypad integration for restricted-area applications
4.5 Control System Customisation
- Standard call-send: basic up/down at each floor
- Priority floor dispatch: pre-programmed floor priority for multi-floor operations
- PLC-based multi-shaft dispatch: centralised control of multiple shafts from single kitchen panel
- Touchscreen interface: large-format touchscreen at kitchen level with floor selection and status display
- Access control integration: floor-level access restrictions for clinical or security applications
- Building management system (BMS) integration: cycle count logging, fault reporting to BMS
- Remote monitoring: IoT-connected control board providing real-time status and fault alerts
- Silent arrival notification: chime or light-only arrival signal for quiet environments
4.6 Power Supply Adaptations for Syria
- Single-phase 220V motor specification: for sites with unreliable three-phase supply
- Automatic Voltage Regulator (AVR): mandatory for Syrian power conditions — protects motor and control board
- UPS emergency lowering: sized to actual car weight and rise — custom capacity calculation
- Generator interface: automatic transfer to building generator on mains failure
- Dual power input: ability to receive supply from two independent sources for critical applications (hospitals)
Section 5: Syria-Specific Engineering Considerations for Custom Food Lift Installations
5.1 Structural Assessment in Syrian Buildings
Syrian commercial and residential buildings span a wide range of structural types and conditions — from traditional stone and brick construction in historic districts, through mid-century reinforced concrete frames, to modern post-tensioned slabs in contemporary towers. Custom food lift installation requires a structural assessment appropriate to the building type. In traditional stone buildings, the shaft must be designed to transfer loads to the stone without causing cracking or settlement. In older reinforced concrete buildings, the structural drawings are frequently unavailable or inaccurate — requiring physical investigation of slab thickness and reinforcement before shaft opening dimensions can be finalised.
Hard System’s custom installation projects include a structural review as a standard phase. For projects in buildings without available structural drawings, we commission a qualified structural engineer to conduct a physical investigation before the installation design is finalised. This step, costing USD 300–800, eliminates the most common source of structural surprises during installation.
5.2 Historic Building Constraints
Syria has an extraordinary concentration of heritage buildings in active commercial use — particularly in Damascus, Aleppo, Homs, and the coastal cities. Custom food lift installation in heritage buildings requires a sensitivity to the building fabric that standard commercial installation does not. Hard System’s heritage building installation protocol includes: no mechanical fixings into heritage stone or brick without structural engineer approval, reversible fixing methods wherever possible, shaft construction that does not alter the historic floor or wall geometry, and landing door designs that respect the building’s architectural character.
In some heritage buildings, the food lift shaft must be entirely self-supporting — a steel tower structure that transfers all loads to the building’s floor slabs rather than its walls, leaving the historic fabric untouched. These self-supporting shaft structures are a Hard System speciality for Damascus and Aleppo heritage applications.
5.3 Post-Conflict Construction Realities
Syria’s construction sector is operating across a range of conditions — from well-documented modern buildings in urban centres to reconstruction projects where original drawings, structural records, and utility information are unavailable or damaged. Custom food lift installation in these contexts requires additional site investigation that is not standard in international practice: GPR (ground-penetrating radar) scanning to locate hidden utilities and reinforcement, manual probe points to verify wall construction, and electrical testing to establish the actual available supply characteristics rather than relying on nominal specifications.
Hard System’s Syria-experienced project team has developed standard investigation protocols for each building category — protocols that are calibrated to the documentation availability and construction reliability typical of each scenario. These protocols are built into our project programme and pricing from the outset, rather than being discovered as surprises during installation.
5.4 Parts Strategy for Custom Installations
Custom food lifts, by definition, may include components that are not standard catalogue items. The parts strategy for a custom installation must address this from the outset. Hard System’s custom installation process includes a parts criticality analysis at the design phase: identifying which components are unique to this installation and arranging for a strategic spare to be held either at site or in Hard System’s warehouse. For custom-fabricated components (bespoke car structures, custom door mechanisms), we retain the fabrication drawings and tooling to enable reproduction without a full new engineering exercise.
Section 6: Custom Food Lift Installation — Timeline and Cost Framework
6.1 Realistic Timeline for Custom Projects in Syria
| Phase | Duration | Cumulative from Start | Key Milestone |
| Phase 1: Site survey and brief | 1–2 weeks | Week 1–2 | Brief confirmed, site measurements complete |
| Phase 2: Engineering design | 2–4 weeks | Week 3–6 | Design drawings issued for client review |
| Phase 3: Design review and approval | 1–2 weeks | Week 4–8 | Design approved, manufacturing authorised |
| Phase 4: Manufacturing and procurement | 6–10 weeks | Week 10–18 | Equipment shipped from factory |
| Phase 5: Civil works (parallel with 3–4) | 3–6 weeks | Week 7–14 | Shaft complete and verified |
| Phase 6: Import clearance and site delivery | 1–2 weeks | Week 11–20 | Equipment on site |
| Phase 6: Installation | 3–7 days | Week 12–21 | Mechanical installation complete |
| Phase 6: Commissioning | 1 day | Week 12–21 | System operational |
| Phase 7: Handover and documentation | 1 day | Week 13–22 | Project complete |
| TOTAL PROJECT DURATION | 12–22 weeks | Typically 14–16 weeks for most projects |
| The most common cause of timeline overruns in Syrian custom food lift projects is civil works delays — specifically, shaft construction that begins late or is not completed to specification. Hard System issues civil works drawings immediately after design approval (Phase 3) and makes three site verification visits during shaft construction. Starting civil works at Phase 3 approval, not at equipment delivery, is the single most effective timeline management measure available. |
6.2 Cost Framework for Custom Food Lift Installation
| Cost Component | Light Customisation (+25–40%) | Medium Customisation (+40–65%) | Full Custom (+65–100%+) |
| Base unit equivalent | $3,500–$8,500 | $8,000–$20,000 | $15,000–$45,000+ |
| Engineering design fees | $800–$1,500 | $1,500–$3,000 | $3,000–$8,000 |
| Custom fabrication premium | $500–$1,500 | $1,500–$5,000 | $5,000–$20,000+ |
| Civil works (custom shaft) | $1,000–$3,500 | $2,500–$8,000 | $5,000–$18,000 |
| Custom electrical specification | $600–$1,200 | $1,200–$3,000 | $2,500–$6,000 |
| Custom finish and aesthetics | $300–$1,500 | $1,000–$5,000 | $3,000–$15,000+ |
| Import and customs | $500–$1,500 | $1,000–$3,000 | $2,000–$7,000 |
| TOTAL INSTALLED ESTIMATE | $7,200–$19,200 | $17,200–$47,000 | $35,500–$119,000+ |
| These ranges represent the incremental cost of customisation over a standard installation. The appropriate cost tier depends on the specific customisation scope — a project requiring only a non-standard car size may fall at the low end of Light Customisation, while a full heritage building integration with concealed doors and custom aesthetics will reach the upper range of Full Custom. Hard System provides project-specific cost estimates after the site survey and brief development phase — the ranges above are orientation guidance only. |
Section 7: How to Brief a Custom Food Lift Project — The Information Hard System Needs
The quality of a custom food lift design is directly determined by the quality of the brief. A vague brief produces a design that requires multiple revision rounds, extending the programme and increasing costs. A comprehensive brief enables a first-pass design that requires only minor refinement. The following checklist documents every piece of information that Hard System needs to produce an accurate custom food lift design and cost estimate.
Operational Information
- What will be transported? (food trays, plated dishes, trolleys, linen, pharmacy items, documents)
- Maximum single load in kg and dimensions (height × width × depth of largest item)
- Will trolleys or carts be used? If yes, provide the trolley dimensions and wheel configuration
- How many trips per hour at peak service?
- What are the operating hours? (continuous commercial service, intermittent residential, 24-hour hospital)
- Are there hygiene or certification requirements? (food-grade, pharmaceutical, clinical)
Physical Site Information
- Number of floors to be served and their use (kitchen at floor __, service at floor __)
- Floor-to-floor heights in millimetres (measure all — they are often unequal in Syrian buildings)
- Available shaft opening dimensions at each floor in millimetres
- Pit depth available below lowest landing in millimetres
- Headroom available above highest landing in millimetres
- Wall construction type at shaft location (reinforced concrete, brick, stone, steel frame)
- Is an electrical supply available at the shaft location? If yes, what phase and voltage?
Aesthetic and Integration Requirements
- Should the food lift be visible, partially concealed, or fully concealed at the dining/service area?
- What is the interior design specification of the spaces where the landing doors will be visible?
- Are there material or finish requirements for the car interior? (standard SS, custom finish, thermal insulation)
- Are there noise requirements? (standard buzzer, silent chime, no audible arrival signal)
- Are there access control requirements? (open access, keypad, card reader)
Regulatory and Compliance Information
- Is the building in a heritage protection zone?
- What is the building’s occupancy classification? (commercial restaurant, hotel, hospital, residential)
- Is there a fire compartment boundary between the kitchen and the dining area?
- Are there any active construction or renovation works that affect the installation timing?
Section 8: Verified External Resources
- Grand View Research — Global Elevator & Service Lift Market Report (2023): grandviewresearch.com/elevator-industry
Authoritative global market sizing and trend data for the vertical transportation and service lift industry, providing the market context for custom food lift demand growth referenced in this guide.
- Elevator World — Dumbwaiter and Service Lift Technical Reference: elevator-world.com
The leading global trade publication for vertical transportation engineering. Essential reference for service lift design standards, custom installation engineering principles, and maintenance requirements.
- WHO Food Safety Technical Guidelines — Kitchen Equipment Standards: WHO Food Safety — who.int
International food safety authority guidance on kitchen equipment hygiene specifications, including material and surface finish requirements directly applicable to food lift car interior specification.
Frequently Asked Questions (FAQ)
Q1: How much more does a custom food lift installation cost compared to a standard unit?
The cost premium for custom food lift installation ranges from 25% above a standard unit (for light customisation — non-standard car dimensions with standard mechanical and electrical specification) to 100%+ for full custom projects involving bespoke aesthetics, complex multi-shaft systems, or heritage building integration. For the majority of Syrian commercial restaurant and hotel projects requiring customisation, a premium of 40–65% over standard installation cost is the typical range. Hard System provides project-specific cost estimates after the site survey — the premium varies significantly by project and cannot be accurately estimated without site-specific information.
Q2: Can a custom food lift be installed in an existing building without creating a new shaft?
In some cases, yes. Self-supporting tower food lift systems — in which the food lift structure creates its own enclosure rather than relying on a built shaft — can be installed in existing buildings without shaft construction. These systems require a floor-to-floor opening (typically 400×400mm minimum) at each landing, which can often be core-drilled through existing floor slabs. They cost 25–40% more than shaft-based systems but can be installed in 3–5 days without major civil works. Hard System assesses self-supporting tower suitability as part of every custom installation site survey for retrofit projects.
Q3: What is the minimum pit depth required for a custom food lift installation?
The minimum pit depth depends on the drive system type and the car weight. For a standard electric traction food lift, the minimum pit depth is typically 300–400mm. For a hydraulic lift with a direct-acting cylinder, the pit depth must accommodate the fully retracted cylinder plus clearance — typically 800–1,200mm. Custom-designed short-pit hydraulic systems are available for buildings where a standard pit is impractical. Hard System designs pit specifications to the minimum achievable for each drive system type, and has successfully completed installations in buildings with as little as 250mm of available pit depth using specially adapted drive systems.
Q4: Can the food lift car be large enough to serve as a mini goods lift for non-food items?
Yes — and this dual-function specification is increasingly common in Syrian commercial projects where building owners want to use the food lift infrastructure for laundry, pharmacy supplies, and retail goods as well as food service. The specification adjustments required for dual-function use are: adequate capacity for the heaviest anticipated non-food load, floor construction rated for wheeled load point pressures (trolley wheels create significantly higher point loads than flat food trays), and door dimensions appropriate for the largest non-food item. Note that a food lift specified for dual use must have its capacity verified against all anticipated loads — not just the food service loads.
Q5: How do we maintain a custom food lift when some components are unique to our installation?
Hard System addresses this at the design phase with a parts criticality analysis. For every component that is unique to the custom installation (custom-fabricated car structure, bespoke door mechanism, custom control board configuration), we identify the failure risk and arrange either: a strategic spare held at site, a strategic spare held in Hard System’s warehouse with documented 24-hour delivery to site, or documented re-fabrication capability allowing us to produce a replacement component within a defined lead time. Our site-specific operation and maintenance manual documents this parts strategy explicitly so that the building owner knows, for every critical component, exactly what the contingency plan is.
Q6: Do custom food lifts qualify for the same building permits as standard installations?
Yes — building permit requirements in Syrian governorates apply to the installation of any mechanical lift system, regardless of whether it is standard or custom. The permit application must include engineering drawings and equipment specifications. For custom installations, these drawings are part of the engineering design output from Phase 2 of the project. Hard System prepares permit-ready drawing packages as a standard deliverable and submits permit applications on behalf of clients where required. Custom installations may require additional review time from the permit authority — typically 2–4 weeks in major cities — which is accounted for in the project programme.
Q7: Can Hard System design a food lift that matches the interior design of a luxury restaurant or hotel?
Yes — and this is one of our most requested custom capabilities. Hard System’s custom food lift design process includes aesthetic coordination with the project’s interior designer, providing finish samples, dimensional mock-ups, and material certifications. We have delivered food lift installations with car interiors and landing doors matching Italian marble, brushed brass, custom lacquer finishes, and bookcase concealment systems. The key requirement is that aesthetic specifications are finalised at the design approval phase — after which manufacturing proceeds against a locked specification. Post-manufacturing aesthetic changes are possible but incur significant cost and programme impact.
Q8: What is the maintenance requirement for a custom food lift versus a standard unit?
The maintenance schedule for a custom food lift is generally comparable to a standard unit of equivalent drive type, capacity, and cycle rate. Monthly preventive maintenance visits are the Syria-standard recommendation for commercial food lifts of any type. The primary difference in custom installation maintenance is the parts management dimension — where custom components require a different procurement and stocking strategy than standard catalogue parts. Hard System’s maintenance contracts for custom food lifts include an explicit custom parts management annex that documents the parts strategy for every non-standard component in the installation.
Conclusion: Custom Food Lift Installation Is Not Complexity — It Is Precision
Every building in Syria is unique. Every kitchen layout, every dining room position, every operational workflow, every architectural heritage, and every structural constraint is different. The standard catalogue food lift exists to serve the buildings that fit its assumptions — and many Syrian commercial projects do. But for the growing number of Syrian restaurants, hotels, hospitals, and luxury developments where standard assumptions do not apply, custom food lift installation is not an expensive alternative. It is the only correct solution.
Custom installation delivers what standard units cannot: a food lift that fits your building rather than forcing your building to fit the lift; a car specification that serves your actual operational load rather than the nearest catalogue tier; a control system that matches your service workflow rather than a generic dispatch logic; and an aesthetic integration that reflects the quality of your facility rather than the economics of a catalogue product.
Hard System brings to every custom food lift project in Syria the engineering capability, the in-country construction knowledge, the import logistics experience, and the after-sales maintenance infrastructure that bespoke projects demand. From heritage Old Damascus restaurants to luxury Damascus tower penthouses, from Aleppo hospital nutrition complexes to Latakia rooftop dining venues, we have delivered the custom solutions that standard suppliers could not.
| Ready to Design Your Custom Food Lift for Syria? Hard System provides free site assessments and no-obligation custom food lift design consultations across Syria. Our engineering team will visit your site, assess your constraints, and develop a bespoke solution that fits your building and your budget. Visit hard-sy.com | Book Your Free Custom Design Consultation |