
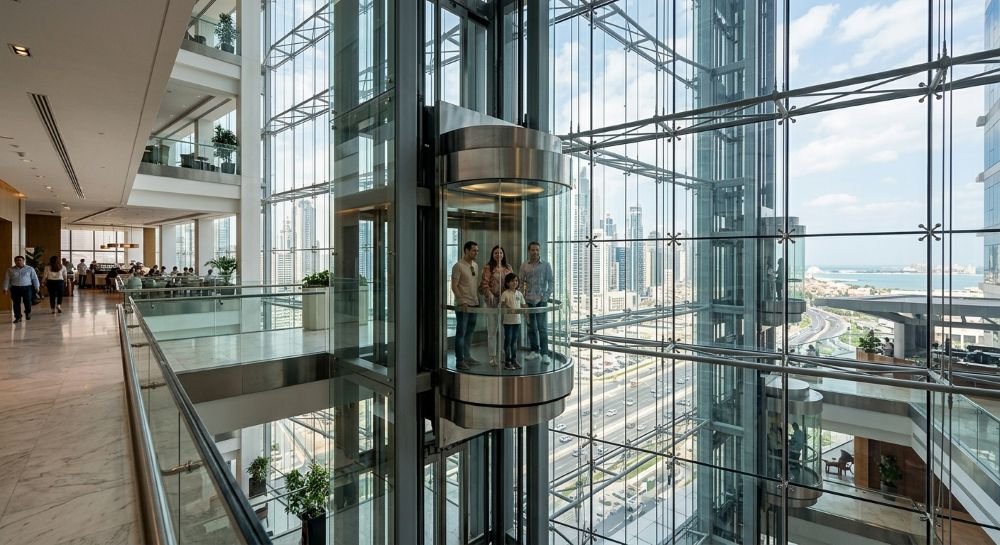
Introduction: The Lift That Becomes the Architecture
There is a moment, when a luxury home is nearly complete, when every surface and material has been selected with precision — the marble, the millwork, the lighting, the ironwork — and then someone installs a standard closed-cabin elevator in the corner of the entrance hall. The shaft door is painted to match the wall. The call button panel is a chrome rectangle. And the single most trafficked vertical element of the home — the feature that every visitor uses, that every family member passes daily — is a blank box that says nothing about the house it is in.
The residential glass lift is the answer to that moment. It is not a utilitarian device concealed from view — it is an architectural element in its own right: a column of light, movement, and transparency that animates the interior of a luxury home while delivering the practical function of vertical access. The world’s most ambitious residential projects — from Parisian penthouses to Dubai waterfront villas — have made the glass lift a signature interior feature. Syrian luxury homes are arriving at the same realisation.
This guide is the complete resource for Syrian homeowners, developers, architects, and interior designers who are specifying a residential glass lift. It covers every glass lift type available in the Syrian market, the technical specifications that determine performance and longevity, the design decisions that determine aesthetic quality, the price structure that determines budget planning, and the Syria-specific considerations that determine whether the installation performs beautifully for 20 years.
Hard System designs, imports, installs, and maintains residential glass lifts across Syria — from compact panoramic lifts in Damascus villas to full-height architectural glass elevator columns in luxury tower penthouses. Everything in this guide reflects direct installation and maintenance experience in the Syrian market.
Section 1: Why Choose a Glass Lift for a Syrian Luxury Home?
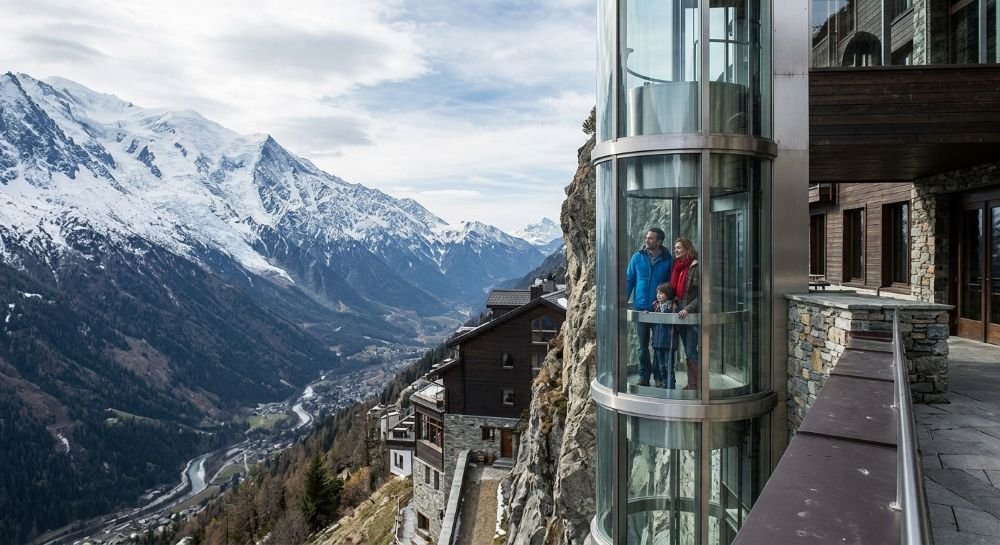
The residential glass lift is not simply a conventional elevator with a transparent cabin. It is a fundamentally different design object — one whose value proposition is as much visual and experiential as it is functional. Understanding what a glass lift delivers beyond vertical transport helps homeowners and developers make a confident investment decision.
1.1 Architectural Integration
A conventional elevator occupies a shaft and disappears into the building’s structure. A glass lift is the shaft — a visible vertical element that connects floors with light, movement, and spatial drama. In an open-plan Syrian luxury home with a double-height entrance atrium or an interconnected living and dining level, the glass lift becomes a sculptural centrepiece that anchors the vertical circulation design. Interior designers working on Syrian luxury projects increasingly specify the glass lift at the schematic design stage, not as an afterthought.
1.2 Natural Light Transmission
A glass lift car and shaft transmit natural light between floors — something no conventional closed-cabin elevator can do. In a Syrian home with a glazed rooflight above the lift shaft, daylight filters down through the full building height, illuminating each floor’s landing area without artificial lighting during the day. This natural light transmission is particularly valuable in Syrian residential designs where the connection between indoor and outdoor is a central architectural theme.
1.3 Spatial Generosity
A conventional elevator shaft, when closed, reads as a solid mass that interrupts the visual flow of an interior. A glass lift shaft reads as transparent or semi-transparent — making the interior feel larger, more connected, and more open. In Syrian luxury apartments and villas where the premium floor area is already carefully maximised, a glass lift can occupy the same footprint as a conventional shaft while making the surrounding spaces feel significantly more generous.
1.4 Resale and Valuation Impact
A glass lift is a luxury residential feature that Syrian property buyers and valuers recognise as a premium specification. In Damascus and Latakia’s premium residential markets, a well-specified glass lift distinguishes a property from comparable developments and contributes to a valuation premium that typically exceeds the installation cost over a 5–10 year ownership period. Developers of Syrian luxury residential projects increasingly include glass lifts in their standard specification rather than as an option — because the market now expects it at the premium price tier.
For further reading on Hard System’s full range of vertical transportation services in Syria, including elevator installation in Syria and our commercial escalator installation and maintenance expertise, visit our services pages at hard-sy.com.
Section 2: The Four Types of Residential Glass Lifts Available in Syria
Not all glass lifts are the same — the amount of glass, the structural system, the shaft configuration, and the drive technology vary significantly across the market, and these variables directly affect both the visual outcome and the engineering performance. The four types below represent the full range of residential glass lift options available for Syrian luxury homes.
| TYPE 1 | Full Panoramic Glass Lift — Maximum Visual Impact |
| Glass Specification: Three-sided or four-sided tempered laminated safety glass, 10–12mm minimum, on car and shaft. Full transparent or low-iron ultra-clear glass for maximum clarity. Frameless glass-to-glass joints on premium models. Structure: Self-supporting glass shaft structure or steel frame with full-glass infill panels. The shaft itself is entirely transparent — the lift is visible from all angles throughout its travel. Machine-room-less (MRL) traction or hydraulic drive. Best For: Open-plan Syrian luxury villas and penthouses with double-height atria or open stairwells. Properties where the lift is a centrepiece feature of the interior design. New-build projects where the shaft can be designed around the glass structure from the outset. Syria Consideration: Full panoramic glass lifts are the most thermally demanding residential lift specification for Syrian summers. The glass panels in a south-facing shaft can reach 55–65°C surface temperature in July in Damascus — which is within the specification of safety glass but affects the comfort of users. Specifying low-e (low-emissivity) coated glass for south and west facing shaft panels reduces thermal gain significantly. Hard System advises on glass specification for orientation and solar exposure at every Syrian full-panoramic project. |
| TYPE 2 | Semi-Panoramic Glass Lift — Elegant Balance |
| Glass Specification: One or two-sided glass on the car and corresponding shaft panels. Remaining sides are structural glass-clad steel or flush-plastered shaft walls. Tempered laminated safety glass 10mm minimum. Frosted or etched glass options for privacy on one face. Structure: Combined glass and structural shaft — typically one or two glazed faces with solid structural sides. Lower structural complexity than full panoramic. MRL traction or hydraulic drive. Easier integration into existing building structures. Best For: Syrian luxury apartments where one or two faces of the lift are the primary view direction. Retrofit projects in existing buildings where a full glass shaft is structurally impractical. Designs where privacy on one face is desired (bedroom corridor side) while maintaining views on the other (stairwell or atrium face). Syria Consideration: Semi-panoramic lifts are the most practical glass lift type for Syrian residential retrofit projects — where the existing structure can support a glass face on one or two sides without the full structural engineering required for an all-glass shaft. This makes them the most cost-effective route to a glass lift aesthetic in an existing Syrian villa or apartment building. Hard System frequently recommends this type for Damascus and Aleppo properties where full panoramic is structurally complex. |
| TYPE 3 | Pneumatic Vacuum Glass Lift (Air-Driven) |
| Glass Specification: The car itself is an acrylic and aluminium cylinder — entirely transparent on all sides. No shaft in the traditional sense — the car travels through a polycarbonate tube. No cables, no hydraulics, no machine room. Structure: Pneumatic pressure differential drives the car upward; controlled pressure release lowers it. The system is self-contained — the transparent tube is the shaft. Maximum rise typically 10–12 metres (3–4 floors). Maximum capacity 225 kg (typically 2–3 persons). Tube diameter 1,000mm or 1,300mm. Best For: Syrian luxury homes with limited structural modification options and tight floor plans. Contemporary and minimalist interior design aesthetics where the tubular form is a design feature. Retrofit installations in existing high-specification Syrian villas where traditional shaft construction is undesirable. Short-rise applications (2–3 floors maximum). Syria Consideration: Pneumatic lifts use no hydraulic fluid and no lubrication oil — making them the cleanest installation option for Syrian luxury interiors. However, the pneumatic system requires a reliable power supply to maintain pressure differentials — Syria’s power interruptions require a UPS system for safe lowering during outages. The polycarbonate tube requires periodic cleaning and UV protection coating in Syria’s high-UV environment to prevent yellowing and haze. |
| TYPE 4 | Structural Glass Architectural Lift — Statement Installation |
| Glass Specification: Engineered structural glass using laminated glass with interlayer for load-bearing panels. Frameless bolted-glass (spider fitting) connections. Ultra-clear low-iron glass 15–19mm for structural panels. Bespoke manufacture to project-specific engineering. Structure: The shaft structure itself is engineering glass — bearing structural loads rather than purely aesthetic infill. Requires structural engineering analysis specific to the glass specification and load path. No visible metal framing on glass faces — only point-fixed spider fittings. Machine-room-less traction drive with custom machine integration. Best For: Landmark Syrian luxury residences, premium hotel lobbies used as residential, ultra-high-end penthouse specifications. Projects where the lift is the primary architectural statement of the interior. Developers targeting the international luxury market with a glass lift that matches European flagship residential standards. Syria Consideration: Structural glass lifts represent the highest specification and highest cost tier available in Syria — with installed costs typically USD 85,000–200,000+. They require an engineering team with specific structural glass experience and a fabricator with quality certification for load-bearing glass assemblies. Hard System manages the full design, engineering, and installation coordination for structural glass lift projects in Syria. |
Section 3: Technical Specifications — What Makes a Luxury Glass Lift Premium
Not all residential glass lifts deliver the same experience. The quality differential between a budget glass lift and a genuinely premium installation is determined by a set of specific technical specifications — each of which has a direct impact on the visual quality, operational experience, and longevity of the system in a Syrian luxury home.
| GLASS QUALITY Glass Specification — Ultra-Clear vs. Standard Tempered |
| Standard tempered safety glass has a slight green tint caused by iron content in the glass formulation. In a panoramic lift where glass panels are viewed end-on, this tint is visible as a green edge — aesthetically inconsistent with premium interior design. Ultra-clear (low-iron) glass — also called optiwhite or starphire — has 50–70% lower iron content, eliminating the green tint and producing a crystal-clear appearance that reads as water-white rather than green-tinged. Owner Benefit: In a Syrian luxury home where the glass lift is a visible feature element, ultra-clear glass is the correct specification. The cost premium over standard tempered glass is 20–35% on the glass panels — a modest proportion of the total installation cost but a significant visual improvement. Hard System specifies ultra-clear glass as standard on all premium Syrian residential glass lift projects. |
| DRIVE TECHNOLOGY Drive System — Silent Operation for Living Environments |
| A residential glass lift operates within the living spaces of a home — adjacent to bedrooms, living rooms, and dining areas where noise intrusion is a quality-of-life concern. The drive system choice fundamentally determines the noise profile of the installation. Hydraulic systems, while smooth in movement, generate pump noise that is audible in adjacent rooms. Chain drive systems produce mechanical noise that is more apparent in glass shafts than in enclosed conventional shafts. Machine-room-less (MRL) traction systems with gearless motors are the quietest option — operating at 35–42 dB(A) in the living environment. Owner Benefit: Specifying a gearless MRL traction drive for your Syrian luxury glass lift reduces the noise in adjacent rooms to a level equivalent to a quiet refrigerator. This specification choice — typically costing 15–25% more than a hydraulic alternative — is one of the most impactful quality-of-life decisions in the entire glass lift specification. |
| CABIN DESIGN Cabin Interior — The Touchable Quality |
| The glass lift cabin interior is the space that occupants inhabit. The quality of the interior finishes — floor material, handrail specification, call panel design, ceiling treatment, and lighting — determines the tactile quality of the experience and must be coherent with the home’s interior design language. Premium cabin interiors specify materials that match the home’s specification: marble or engineered stone floors, brushed brass or satin stainless steel handrails, touch-sensitive frameless control panels, and integrated LED lighting in the cabin ceiling or floor. Owner Benefit: Hard System’s residential glass lift packages include cabin interior coordination with the project’s interior designer — reviewing material samples, finish specifications, and control panel designs before manufacturing. This coordination ensures that the cabin interior is an extension of the home’s design language rather than a standard catalogue insertion. |
| CONTROL SYSTEM Smart Home Integration — The Connected Luxury Lift |
| Modern residential glass lifts can integrate with smart home systems through standard protocols (KNX, Modbus, or proprietary API). This integration enables: voice-controlled lift dispatch (via Amazon Alexa or Google Home), floor selection from smartphone apps, integration with home automation lighting scenes (the lift arrival triggers stairwell lights), automatic lift recall to the ground floor on home security arming, and usage logging accessible through the home management dashboard. Owner Benefit: Smart home integration is increasingly expected in Syrian premium residential projects that specify Crestron, Control4, or KNX building automation systems. Hard System’s glass lift packages include smart home integration options for all major automation platforms used in the Syrian luxury residential market. |
| SAFETY FEATURES Safety for Residential Glass Lifts — Non-Negotiable Standards |
| Residential glass lifts must include all standard residential elevator safety systems: automatic safety edges on cabin doors that reverse on contact, emergency lowering on power failure (UPS-connected), emergency communication system (intercom or GSM call), overload protection, and anti-fall safety gear on the guide rails. For glass lifts specifically, the glass panels must be specified as laminated safety glass — which holds together if broken rather than shattering, a critical requirement for a cabin where glass surfaces are close to occupants. Owner Benefit: In Syria’s power supply environment, UPS emergency lowering is not optional for any residential lift — glass or otherwise. A person trapped in a glass cabin between floors during a power outage has limited privacy and ventilation. Hard System specifies UPS emergency lowering as mandatory on every residential glass lift installation, with sufficient UPS capacity to lower the cabin to the nearest floor within 60 seconds of power failure. |
Section 4: Residential Glass Lift Price Guide for Syria — 2025
Glass lift pricing in Syria reflects the combination of imported components, custom manufacturing, civil works, and installation expertise required for each project. The following price guide covers the full range of residential glass lift specifications available in the Syrian market.
| Glass Lift Type | Floors Served | Car Capacity | Estimated Installed Cost (USD) | Notes |
| Semi-panoramic, standard glass, hydraulic | 2–3 floors | 3 persons / 250 kg | $18,000 – $32,000 | Entry-level luxury residential specification |
| Semi-panoramic, ultra-clear glass, MRL traction | 2–4 floors | 3–4 persons / 320 kg | $28,000 – $48,000 | Standard premium Syrian villa specification |
| Full panoramic, ultra-clear glass, MRL traction | 2–5 floors | 3–4 persons / 320 kg | $42,000 – $75,000 | Premium panoramic — flagship Syrian residential |
| Pneumatic vacuum (air-driven) glass tube | 2–4 floors | 2–3 persons / 225 kg | $22,000 – $40,000 | No pit, no machine room — retrofit-friendly |
| Structural glass architectural lift | 3–8 floors | 4–6 persons / 450 kg | $85,000 – $200,000+ | Landmark specification — full bespoke engineering |
| Smart home integrated premium package | 2–5 floors | 3–4 persons / 320 kg | $55,000 – $95,000 | Includes KNX/Crestron integration and custom cabin |
All prices above include: equipment import and customs clearance, civil works coordination, electrical installation, commissioning and testing, 12-month installation warranty, and first-year maintenance visit. Custom cabin interior finishes (premium stone, bespoke handrails, custom control panels) are priced separately as project-specific items.
4.1 What Drives the Price — The Key Cost Variables
- Glass specification: Ultra-clear low-iron glass adds 20–35% to glass panel cost vs. standard tempered
- Drive technology: MRL traction adds 15–25% over hydraulic but eliminates machine room and provides superior noise performance
- Number of floors: each additional floor adds civil works, landing door, and extended guide rail costs
- Cabin interior finish: standard stainless to bespoke marble can range from USD 2,000 to USD 15,000+ difference
- Smart home integration: KNX/Crestron integration adds USD 3,500–8,000 depending on platform
- Custom structural design: non-standard shaft shapes or heritage building constraints add engineering fees of USD 2,000–8,000
- Import and customs: glass lift components require careful customs classification — Hard System’s established import process reduces duties and clearance time
| Hard System provides fully itemised quotations for all residential glass lift projects — with separate line items for unit, glass specification, cabin finish, civil works, electrical, smart integration, and maintenance. This transparency allows homeowners and developers to make informed specification trade-offs rather than comparing opaque total prices. |
Section 5: Integrating a Glass Lift into Syrian Luxury Home Design
5.1 Positioning — Where the Glass Lift Goes
The positioning of a residential glass lift within the home’s floor plan is as much an interior design decision as an engineering one. The most impactful positions — those that maximise the glass lift’s architectural contribution — are typically: the entrance hall or atrium (where the lift is the first interior feature a visitor sees), the central stairwell position (where the lift and stair share a visual dialogue), and the garden-facing wall (where the glass lift frames a view of the exterior landscape during transit).
In Syrian luxury villas with central courtyard designs — a traditional architectural form adapted in modern Damascus and Aleppo luxury residential projects — the courtyard-facing glass lift is particularly powerful: the transparent shaft captures changing daylight conditions throughout the day and frames the courtyard’s planting and water features during each floor transition.
5.2 Shaft Design Coordination with the Architect
The glass lift shaft must be designed in close coordination between the lift engineer (Hard System) and the project architect. Key design coordination decisions include: shaft structural support system (how the glass or steel shaft frame transfers loads to the building structure), roof or skylight provision above the shaft (to maximise natural light transmission), landing door design (frameless, hinged, or sliding, and how they relate to the adjacent wall and floor), and foundation provision at the pit level (depth and waterproofing appropriate for the drive system).
For Syrian projects where the architect is specifying the glass lift independently and then seeking an installer, Hard System recommends engaging us at the schematic design stage — when shaft dimensions are still flexible — rather than at the construction documentation stage when structural decisions have already been made. Early engagement prevents the most common and costly design conflicts.
5.3 Interior Design Coordination — Materials and Finishes
The cabin interior specification should be developed in parallel with the home’s interior design programme. Hard System works directly with Syrian interior designers to specify cabin materials — providing material samples, dimensional mock-ups, and technical limitations for each finish option. Key decisions include: floor material (marble, porcelain, engineered wood, or custom stone inlay), handrail specification (brushed brass, polished stainless, leather-wrapped steel, or custom), call panel style (standard flush stainless, touch-sensitive glass, or bespoke custom panel), and ceiling treatment (mirror, glass, custom metalwork, or integrated lighting system).
5.4 Lighting — The Detail That Transforms the Experience
Lighting design for a residential glass lift is one of the most impactful and most overlooked specification decisions. A glass lift without integrated lighting reads very differently at night than during the day — the transparent panels become dark mirrors rather than open views. A well-designed lighting scheme for a glass lift includes: integrated LED lighting in the cabin ceiling or floor perimeter (creating a warm ambient glow during travel), backlit call button panels (maintaining usability without harsh point-source light), and landscape lighting positioned to illuminate the shaft’s view during evening and night hours — turning the glass lift into a luminous interior sculpture after dark.
Hard System’s glass lift packages include lighting design coordination as a standard service. For more details on our full range of vertical transportation solutions in Syria, including our elevator installation services and specialty food lift installation in Syria — visit hard-sy.com.
Section 6: Syria-Specific Considerations for Residential Glass Lift Installations
6.1 Power Supply — UPS and Voltage Regulation
Syria’s residential power supply presents specific challenges for glass lift installations. Voltage fluctuations of ±15–25% damage control boards and motor windings over time. Power outages — sometimes multiple times per day in some Syrian residential areas — create the risk of occupants being trapped between floors in a glass cabin. Hard System specifies automatic voltage regulation (AVR) and UPS emergency lowering systems as mandatory on every residential glass lift installation in Syria. These two systems, adding USD 800–1,500 to the installation cost, eliminate the most serious Syria-specific operational risks.
6.2 Thermal Management in Syrian Summers
A south-facing or west-facing glass lift shaft in a Damascus or Latakia luxury home will experience glass surface temperatures of 50–65°C in peak summer. While this is within the safe operating range of correctly specified laminated safety glass, it creates thermal expansion stresses that must be managed in the structural connection design. It also creates interior cabin temperatures that are uncomfortable without passive or active ventilation. Hard System specifies natural convection ventilation for all Syrian residential glass lift cabins — typically through perforated metal sections at the cabin top and base — and recommends low-e coated glass for all south-facing shaft panels.
6.3 Dust and Maintenance in Syrian Conditions
Glass lift shafts in Syrian residential environments accumulate dust and pollutants on the glass surfaces more rapidly than in European or temperate climate markets. The exterior-facing surfaces of an exposed glass shaft require cleaning every 2–4 weeks during Syria’s dry seasons to maintain the visual quality that justifies the glass specification in the first place. Hard System’s residential glass lift maintenance contracts include glass cleaning as a scheduled service — using streak-free, stainless glass cleaning products compatible with the anti-reflection coatings on premium glass panels.
6.4 Parts and Service Continuity
A residential glass lift in a Syrian luxury home must be maintainable throughout its operational life — which means the drive system, control board, and safety components must have accessible in-country service capability. Hard System selects residential glass lift systems from manufacturers with established Middle East parts distribution, and maintains critical spare components for every model we install. Our residential maintenance contracts include a 24-hour emergency response guarantee — because a homeowner with guests present and a stopped glass lift between floors has an urgent problem that cannot wait until morning.
Section 7: The Syrian Luxury Homeowner’s Glass Lift Buying Guide
The following decision framework guides Syrian homeowners, developers, and architects through the key decisions in a residential glass lift specification — from the initial concept to the final procurement.
Define the Design Intent
- Is the lift primarily functional (access) or primarily architectural (statement)? This determines the appropriate glass specification tier.
- What is the primary view direction? Which faces of the shaft are most visible and from where in the home?
- Is the home new-build (maximum design flexibility) or retrofit (shaft constraints must be evaluated)?
- What is the home’s design language — minimalist, contemporary, traditional Syrian, classical European?
Establish Technical Parameters
- Number of floors to be served and floor-to-floor heights
- Maximum number of regular users and any accessibility requirements
- Available shaft footprint in millimetres (or flexibility to design the shaft around the lift)
- Power supply reliability at the installation address — and preference for UPS specification
- Smart home platform in use (KNX, Crestron, Control4, or standard)
Determine Budget Framework
- Entry premium specification (semi-panoramic, standard glass, hydraulic): USD 18,000–32,000
- Standard luxury specification (semi or full panoramic, ultra-clear glass, MRL): USD 35,000–65,000
- Flagship specification (full panoramic, bespoke cabin, smart integration): USD 65,000–120,000
- Landmark specification (structural glass, fully bespoke): USD 85,000–200,000+
Evaluate Suppliers on Five Criteria
- Can they provide reference installations of equivalent specification that you can visit?
- Do they hold authorised installer status for the manufacturer whose product they are proposing?
- Can they provide a site-specific design package (not a catalogue illustration)?
- Do they maintain in-country parts stock and offer a documented emergency response SLA?
- Is their quotation fully itemised including all civil works, electrical, glass spec, cabin, and maintenance?
Frequently Asked Questions (FAQ)
Q1: What is the minimum floor plan area required for a residential glass lift in a Syrian luxury home?
The minimum shaft footprint for a residential glass lift depends on the drive type and car capacity. A compact pneumatic glass lift requires a shaft footprint of approximately 1,100mm × 1,100mm including the tube structure. A standard traction glass lift with a 3-person car requires a shaft footprint of approximately 1,400mm × 1,400mm to 1,600mm × 1,600mm including the guide rail structure and landing door frames. Hard System provides a shaft footprint drawing for every residential project at the consultation stage — so the architect can verify compatibility with the available floor plan before any procurement commitment is made.
Q2: How noisy is a residential glass lift — will it disturb the bedroom adjacent to the shaft?
A correctly specified MRL (Machine Room Less) gearless traction residential glass lift operates at 35–42 dB(A) in the adjacent room — comparable to a quiet conversation at the far end of the room. This noise level is imperceptible from a sleeping room during standard operating hours. Hydraulic lifts are typically 5–10 dB(A) louder due to pump noise. Chain drive systems are louder still. For Syrian luxury bedrooms adjacent to the lift shaft, Hard System specifies MRL gearless traction and vibration isolation mountings on all motor and guide rail supports as standard.
Q3: Can a glass lift be installed in an existing Syrian villa without major structural work?
Yes — and this is one of the most common applications for residential glass lifts in Syria’s existing premium housing stock. The pneumatic vacuum lift (Type 3 in our guide) requires no pit, no machine room, and only a small circular opening at each floor — typically achievable without major structural modification. Standard hydraulic or traction glass lifts in retrofit applications require a pit (typically 300–400mm below ground floor level) and shaft construction — but modern compact designs minimise the civil works required. Hard System conducts a pre-design structural survey for every retrofit glass lift project to confirm the appropriate system type before any commitment.
Q4: How do I maintain the visual clarity of a glass lift shaft in Syria’s dusty environment?
Glass clarity maintenance requires a regular cleaning schedule with appropriate products. For interior glass surfaces, a microfibre cloth with a streak-free glass cleaner (compatible with any anti-reflection or low-e coating on the glass) applied every 2–4 weeks maintains visual clarity. For exterior-accessible glass surfaces, a professional glass cleaning service every 4–8 weeks is appropriate. Hard System’s residential maintenance contracts include scheduled glass surface cleaning — specifying the correct products for each glass type to avoid coating damage. We also provide an approved cleaning product list at installation handover for homeowner reference.
Q5: What happens to the glass lift during a power outage in Syria?
Every Hard System residential glass lift installation includes a UPS (Uninterruptible Power Supply) emergency lowering system as mandatory. When mains power fails, the UPS activates automatically and lowers the cabin to the nearest floor within 60 seconds, then opens the landing door for safe egress. The cabin lighting remains illuminated on battery power throughout the emergency lowering sequence. Once at the landing, the lift parks with doors open and cannot move again until mains power is restored and the system resets. This sequence — standardised in all Hard System residential glass lift installations — eliminates the risk of occupant entrapment during Syria’s power interruption events.
Q6: What is the difference between a glass lift and a panoramic lift?
‘Glass lift’ and ‘panoramic lift’ are often used interchangeably, but they have a subtle distinction. A glass lift describes the material specification — a lift whose cabin and/or shaft incorporates glass panels. A panoramic lift specifically refers to a glass lift designed to maximise outward views from the cabin during transit — a subset of glass lifts where the view experience is the primary design intent. All panoramic lifts are glass lifts, but not all glass lifts are panoramic — a lift with a glass rear panel but solid sides is a glass lift but not truly panoramic. Hard System’s residential glass lift range includes both true panoramic configurations (maximum views on all sides) and architectural glass lifts (glass as a design element with selective transparency).
Q7: How long does a residential glass lift installation take in Syria?
For a standard residential glass lift in a new-build Syrian luxury villa (2–4 floors, semi or full panoramic, with shaft ready), the typical installation timeline from purchase order to commissioning is 14–20 weeks: 8–12 weeks for manufacturing and shipping, 1–2 weeks for customs clearance and site delivery, and 3–5 days for installation and commissioning. The shaft civil works run parallel with the equipment order and typically take 3–6 weeks. Pneumatic lifts have a shorter installation timeline — 3–5 days installation — once equipment is on site. Hard System manages the full timeline on behalf of clients, including import logistics coordination.
Q8: Does Hard System provide after-installation maintenance for residential glass lifts in Syria?
Yes — Hard System offers residential glass lift maintenance contracts for all systems we install. The standard residential glass lift maintenance programme includes monthly preventive service visits (mechanical inspection, lubrication, safety system testing, glass cleaning), priority emergency response within 24 hours, in-country parts availability for critical components, and an annual comprehensive inspection with condition report. The annual cost of a residential glass lift maintenance contract is USD 1,200–2,400 depending on the system type and specification — an investment that protects both the operational performance and the visual quality of the installation over its full lifetime.
Conclusion: The Glass Lift That Defines Your Home
A residential glass lift is the rare specification decision that delivers simultaneously on beauty, function, and investment value. It transforms a utility element into an architectural centrepiece, brings light and visual space to every floor it connects, and contributes to a property valuation premium that compounds over time. For Syrian luxury homeowners and developers who have invested in every other detail of their property, the glass lift is the vertical element that completes the picture.
Getting it right requires more than selecting a unit from a catalogue. It requires design integration with the architect and interior designer, structural coordination for the shaft, glass specification appropriate for Syria’s thermal environment, drive technology selected for quiet residential operation, smart home integration if the home has automation infrastructure, and a maintenance commitment that preserves the visual quality of the glass throughout its life.
Hard System provides the complete end-to-end service for residential glass lift projects in Syria — from the initial design consultation through installation, commissioning, and ongoing maintenance. Our team combines engineering depth, in-country parts capability, and genuine experience with Syria’s luxury residential market to deliver glass lift installations that perform beautifully and reliably for the lifetime of the home.
| Ready to Specify a Residential Glass Lift for Your Syrian Luxury Home? Hard System offers free design consultations for residential glass lift projects across Syria. Our team visits your property, assesses the structural opportunities, and presents a bespoke specification with full pricing — at no charge and with no obligation. Book Your Free Glass Lift Design Consultation Syria’s Most Trusted Residential Glass Lift & Vertical Transportation Partner |