
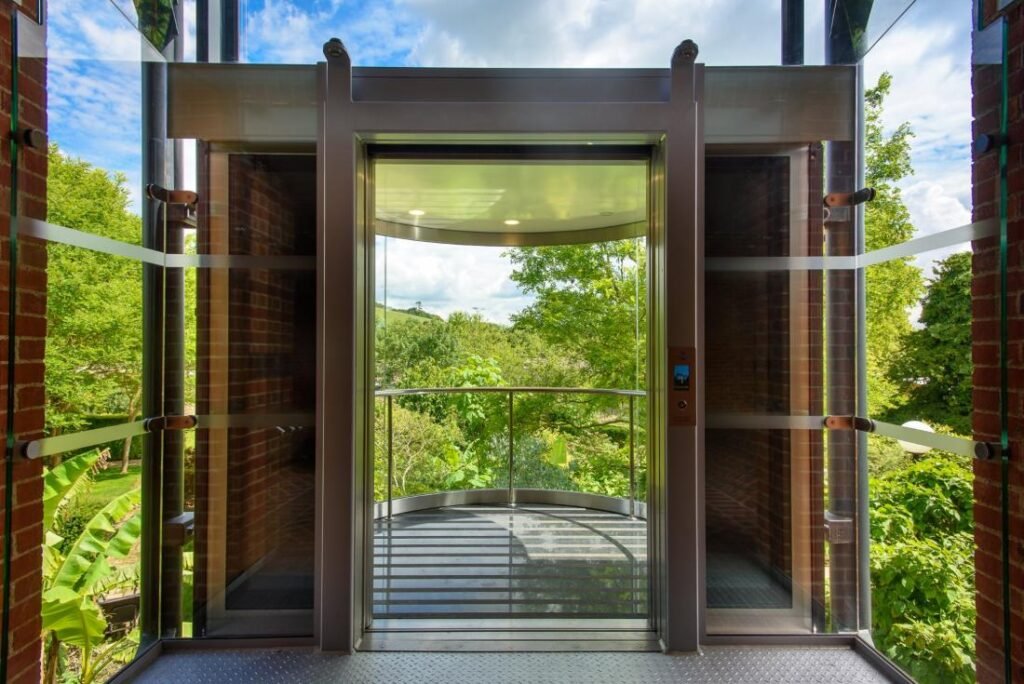
Introduction: Where Architecture Meets the Elements
Picture a resort hotel on Syria’s Latakia coastline. A glass elevator rises from the poolside terrace to the fifth-floor restaurant fully exposed, catching the late afternoon sun over the Mediterranean, visible from every table on the terrace below. It is a defining image for the property. It appears in every marketing photograph. It is the feature that separates this hotel from every competitor on the coast.
Now picture that same elevator two years later its glass panels hazed by salt deposits, its motor tripping on thermal overload every July afternoon, its sealants cracking from the coastal UV bombardment, and its landing doors corroded at the frame because a standard steel specification was used in a marine environment. The architectural statement has become an operational problem and a maintenance liability.
The gap between these two outcomes is outdoor panoramic elevator design. A correctly designed outdoor glass elevator in Syria one that accounts for every environmental stress specific to the installation location performs as a landmark feature for the full life of the building it serves. An incorrectly designed one begins to fail within its first operational summer.
This guide documents every design dimension of outdoor panoramic elevators in Syria from the foundational decisions about glass specification and structural system through the detailed engineering of weatherproofing, thermal management, corrosion protection, and power supply resilience. Whether you are a hotel developer on the Syrian coast, a luxury villa owner on a Damascus hillside, or an architect specifying a landmark commercial tower installation, this is the complete technical reference for getting outdoor panoramic elevator design right in Syria’s environment.
Section 1: Outdoor vs. Indoor Panoramic Elevator Design
Every design decision for an outdoor panoramic elevator begins with an understanding of how outdoor exposure changes the engineering requirements relative to an indoor glass elevator. The differences are not incremental they are categorical. An indoor panoramic elevator design applied to an outdoor location will fail progressively across multiple systems simultaneously.
1.1 The Five Environmental Stressors of Syrian Outdoor Locations
Solar radiation is the first stressor. Syrian outdoor locations receive significantly higher annual solar irradiance than European markets particularly relevant to glass panel thermal stress, UV degradation of polymer components, and solar heat gain inside the elevator car. The UV component of Syrian solar radiation degrades unprotected glass sealants, interlayer polymers, and control cabinet gaskets at rates that are 2–3× faster than European outdoor installations.
Temperature extremes and cycling are the second stressor. The combination of Syrian summer peaks (45°C+ in exposed locations) and winter temperatures that approach or reach 0°C in elevated Syrian locations creates thermal cycling ranges of 40–50°C annually. Every expansion joint, every sealant, every bolted connection in the glass shaft structure must be designed to accommodate this cycling range repeatedly over a 20-year service life.
Precipitation and humidity are the third stressor particularly for coastal Syrian locations. The Mediterranean coastal climate of Latakia and Tartus delivers rainfall that is concentrated in winter months, creating seasonal cycles of saturation and drying that stress sealants and drainage systems. Marine salinity in the coastal air accelerates corrosion of all exposed steel components at rates that make standard steel specifications wholly inadequate within 3–5 years.
Dust and particulate loading are the fourth stressor. Syria’s desert dust events including the khamsin seasonal winds that carry fine sand from eastern Syria deposit abrasive particles on glass surfaces and into mechanical gaps that accelerate glass etching, guide rail wear, and lubricant contamination. Dust infiltration into outdoor elevator electrical enclosures is one of the most consistent causes of electrical failure in Syrian outdoor lift applications.
Seismic loading is the fifth stressor. Syria’s seismic zone classification requires that outdoor elevator structures which are typically more exposed and more flexible than building-integrated indoor shafts be designed for the lateral and torsional loads associated with the regional seismic hazard. An outdoor glass shaft structure must be able to rack laterally without panel fracture during a seismic event of the design intensity.
1.2 The Specification Uplift Required for Outdoor Syrian Panoramic Elevators
| Design Parameter | Indoor Specification | Outdoor Syria Specification | Why It Changes |
| Glass panel specification | 10mm laminated, PVB interlayer | 12mm+ laminated, SGP interlayer, low-e coating | Wind load, thermal stress, impact, UV resistance |
| Structural frame material | Mild steel with paint finish | Hot-dip galvanised steel or marine-grade stainless (coastal) | Long-term corrosion resistance |
| Electrical enclosure IP rating | IP20–IP43 | IP65 minimum (IP66 coastal) | Rain, condensation, salt spray ingress |
| Motor ambient temp rating | Standard 40°C | Tropical-rated 50°C minimum | Syrian summer peak temperatures |
| Bearing specification | Standard grease-lubricated | Sealed bearings, marine-grade grease | Water and salt ingress prevention |
| Control board specification | Standard cabinet | IP65 sealed cabinet, internal heating element | Condensation during winter temperature swings |
| Landing door material | Painted steel or standard SS304 | SS316 (coastal) / hot-dip galvanised (inland) | Corrosion resistance over 20-year life |
| Sealant specification | Standard silicone | UV-stable silicone, 50°C+ rated | UV degradation and thermal cycling |
| Drainage provision | Not required | Engineered drainage at pit and panel joints | Rain accumulation management |
| Canopy/shelter provision | Not required | Recommended for all Syrian outdoor installations | Reduce UV, thermal gain, and rain load |
Section 2: Glass Design for Syrian Outdoor Panoramic Elevators
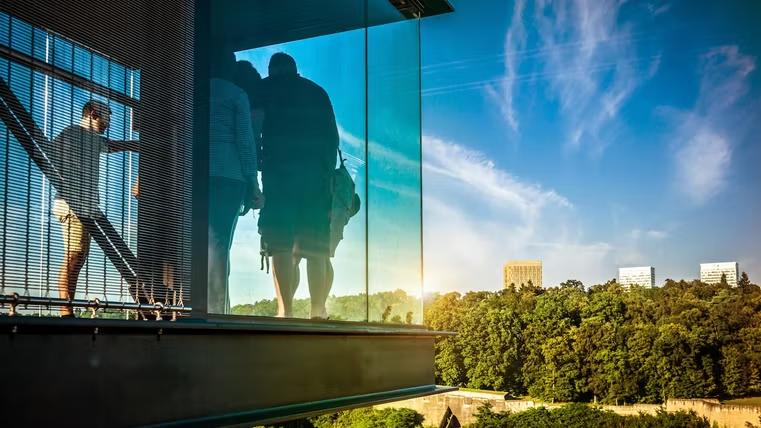
The glass specification of an outdoor panoramic elevator is the single most consequential design decision in the entire project because the glass is simultaneously the defining aesthetic element, the primary structural element of the shaft, and the component most exposed to Syria’s challenging outdoor environment.
2.1 Glass Type Selection for Outdoor Syrian Conditions
Laminated safety glass with SGP (SentryGlas® Plus) interlayer is the correct baseline specification for all Syrian outdoor panoramic elevator applications. The SGP interlayer 100× stiffer and 5× stronger than standard PVB provides superior post-breakage residual strength that is critical in an outdoor elevator where a broken panel must remain structurally intact until a replacement can be sourced and installed, which may take 2–4 weeks in Syria’s import-dependent parts environment.
Low-iron (ultra-clear) glass provides the optimal visual clarity for panoramic viewing in outdoor locations but its use must be paired with solar control coating to manage thermal gain. Ultra-clear glass without solar control in a south or west-facing Syrian outdoor shaft can produce cabin interior temperatures of 60–75°C in summer genuinely dangerous for occupants and damaging for electronic components. The correct specification is ultra-clear glass with a high-performance solar control coating that reduces solar heat gain by 50–65% while maintaining visible light transmission above 70%.
2.2 Solar Control Coating Selection
Solar control coatings for outdoor panoramic elevator glass are specified by two primary parameters: Solar Heat Gain Coefficient (SHGC) and Visible Light Transmittance (VLT). The SHGC represents the fraction of solar energy that passes through the glass as heat lower is better for thermal comfort. The VLT represents the fraction of visible light that passes through higher is better for the panoramic viewing experience.
| Coating Type | SHGC | VLT | Appearance | Syria Recommendation |
| No coating (uncoated clear glass) | 0.82 | 0.90 | Fully clear | NOT recommended — unacceptable thermal gain |
| Standard low-e (offline) | 0.45–0.55 | 0.70–0.80 | Slight blue/silver tint | Minimum acceptable for Syria inland |
| High-performance solar control (sputtered) | 0.25–0.35 | 0.55–0.72 | Neutral to slight tint | Recommended for most Syria outdoor applications |
| Premium solar control (high-performance, neutral) | 0.20–0.28 | 0.65–0.72 | Near-neutral appearance | Best choice for luxury Syrian outdoor panoramic |
| Electrochromic (switchable) glass | 0.08–0.50 (variable) | 0.05–0.60 (variable) | Clear to tinted on demand | Premium option for bespoke Syrian projects |
| Hard System recommends high-performance solar control coating (SHGC 0.25–0.35, VLT 0.65–0.72) as the standard specification for all Syrian outdoor panoramic elevator glass panels facing south, southwest, or west. For north-facing panels in coastal Syrian locations, standard low-e coating is adequate. For bespoke luxury projects, electrochromic (switchable) glass delivers the ultimate control fully clear for panoramic views in morning shade, tinted for thermal and glare management in afternoon sun. |
2.3 Glass Panel Thickness and Structural Calculation
Outdoor glass panels must resist wind load in addition to the thermal and impact loads that indoor panels carry. The Syrian coast is subject to strong winter storms, and even inland Syrian locations experience significant wind events during seasonal dust storms. Glass thickness must be calculated using the local wind load parameters for the installation site, the panel dimensions, and the edge support conditions.
For a typical Syrian coastal outdoor panoramic elevator with a 1,200mm × 2,400mm glass panel in a four-side simply supported frame, the minimum calculated panel thickness for a 1.0 kN/m² design wind load (coastal Syria) is 15mm laminated glass (7.5+7.5mm with SGP interlayer). Inland Syrian locations with lower wind exposure may permit 12mm laminated panels. Hard System commissions a structural glass calculation for every outdoor panoramic elevator project providing the documentation required for project approval and insurance compliance.
2.4 UV Resistance and Long-Term Glass Performance
UV radiation in Syria is significantly more intense than in European markets the UV index regularly exceeds 10 (extreme) in Syrian summer, compared to maximum values of 7–8 in southern Europe. This UV intensity affects the polymer interlayer in laminated glass panels over time. PVB interlayer yellows under extended UV exposure a progressive optical degradation that is visible as a warm yellow tint in the glass. SGP interlayer has superior UV resistance and maintains its clarity over 20+ years of Syrian outdoor exposure, which is one of the key reasons Hard System specifies it for all Syrian outdoor applications.
Section 3: Structural Design for Outdoor Panoramic Elevators in Syria
The structural system of an outdoor panoramic elevator in Syria must resist a combination of loads gravity, wind, seismic, and thermal that is more demanding than indoor elevator shaft design by a significant margin. The structural design is also exposed: every connection, every bracket, and every fixing is visible from outside the building and must therefore be designed to be both structurally adequate and aesthetically appropriate for a premium installation.
3.1 Primary Structure Options
A steel frame with glass infill is the most common structural approach for Syrian outdoor panoramic elevator shafts. The primary frame consists of vertical steel columns and horizontal connecting beams, with the glass panels installed as non-structural infill between the frame elements. This approach offers the greatest structural reliability, the widest tolerance for construction accuracy, and the most straightforward maintenance access. The frame must be hot-dip galvanised for all inland Syrian locations and fabricated from marine-grade stainless steel for coastal locations within 5km of the sea.
A glass fin structural system uses vertical laminated glass fins to provide lateral stability to the main glass panels a more architecturally refined approach that reduces visible metal framing significantly. This is a specialist structural glass engineering solution requiring detailed analysis and high-quality fabrication. It is appropriate for premium Syrian outdoor panoramic elevator projects where the reduced metal visibility delivers a significant architectural benefit.
A point-fixed (spider) system attaches glass panels to a minimal stainless steel structure through discrete circular bolt fixings the most architecturally minimal approach, producing an almost entirely frameless glass appearance. This system requires the highest engineering precision and the most careful glass edge detail any micro-crack initiated at a bolt hole propagates rapidly if the fixing detail is not perfectly executed. It is the correct specification for landmark Syrian outdoor panoramic elevators where the budget supports the engineering complexity.
3.2 Foundation and Pit Design
The foundation of an outdoor panoramic elevator carries not just the dead weight of the elevator structure but also the lateral wind and seismic forces transmitted through the shaft. In outdoor Syrian locations, the foundation is also fully exposed to rainfall and must incorporate waterproof construction to prevent water infiltration into the elevator pit. The pit which houses the buffer devices and, for hydraulic systems, the hydraulic ram cylinder must be designed with internal drainage and a waterproof tanked construction to manage both groundwater and surface water runoff.
In coastal Syrian locations, the concrete foundation must use marine-grade concrete mix with low water-to-cement ratio and adequate cover depth over the reinforcement protecting the structure from chloride-induced corrosion that is the primary concrete degradation mechanism in coastal environments. Hard System specifies marine-grade concrete foundations for all coastal Syrian outdoor elevator projects as a standard requirement, not an optional upgrade.
3.3 Thermal Expansion Provision
Syrian summer temperatures of 45°C+ and winter temperatures approaching 0°C in elevated locations create a temperature range of 45–50°C across the outdoor elevator shaft structure. For a steel frame shaft of 8 metres height, this temperature range produces approximately 4–5mm of vertical thermal expansion in the steel structure. Every structural connection detail between the elevator guide rails and the shaft structure, between the shaft structure and the building, and between glass panel fixings and the frame must incorporate adequate thermal expansion provision to prevent constraint-induced structural damage.
Guide rail alignment in outdoor elevators is more sensitive to thermal effects than in indoor installations. Hard System’s outdoor panoramic elevator guide rail specification includes thermal expansion brackets at defined intervals allowing the rail to expand vertically during summer heating without causing car alignment changes that produce noise, vibration, or premature guide shoe wear.
Section 4: Weatherproofing Systems
Weatherproofing an outdoor panoramic elevator involves three distinct challenges: keeping rain and moisture out of the mechanical and electrical systems, managing the drainage of water that accumulates on glass surfaces and in the shaft structure, and preventing corrosion of exposed metal components over a 20-year service life.
4.1 Sealant Design at Glass Panel Joints
Every joint between adjacent glass panels in an outdoor panoramic elevator shaft must be sealed with a sealant that is appropriate for Syrian outdoor conditions. The specification requires: UV stability rated for 20+ years of outdoor Syrian exposure, temperature resistance from -10°C to 85°C (the glass surface temperature in direct Syrian summer sun on the south face), adhesion to both glass and the frame material without primer, movement accommodation of ±15–20% of joint width to allow for thermal expansion cycling, and chemical resistance to the cleaning products used in the glass maintenance programme.
Hard System specifies two-part structural silicone sealant (Sika, Dow Corning, or equivalent) for all Syrian outdoor panoramic elevator glass joints with a minimum joint width of 12mm to provide adequate movement accommodation. Standard single-component silicone is not appropriate for outdoor Syrian elevator applications it has inadequate UV stability and temperature resistance for Syria’s outdoor conditions.
4.2 Drainage System Design
Rain and condensation water accumulates in an outdoor panoramic elevator shaft in several locations: on horizontal glass surfaces at landing levels, at the base of glass panels where they meet the structural frame, inside the shaft at the pit level, and in any horizontal ledge created by the structural system. Without an engineered drainage system, this water finds its own route typically through electrical enclosures, bearing housings, and guide rail lubrication systems causing exactly the failures it was intended to prevent.
Hard System’s standard outdoor panoramic elevator drainage system includes: drainage channels at each landing level floor plate to direct rain away from the shaft interior, weep holes at the bottom of each glass panel frame section to drain accumulated condensation, an internal pit drainage system with sump and pump for pit-level water management, and sloped landing surfaces that direct rain away from the elevator car threshold. This drainage system is designed and documented as part of every outdoor panoramic elevator project.
4.3 Corrosion Protection Material Selection by Exposure Zone
| Component | Inland Syrian Location | Coastal Syrian Location (< 5km from sea) | Severe Coastal / Marine Environment |
| Primary structural frame | Hot-dip galvanised steel, minimum 85 micron coating | Duplex system: HDG + powder coat | Marine-grade SS316L or Duplex stainless |
| Secondary fixings and brackets | HDG or zinc-plated steel | SS304 minimum | SS316L minimum |
| Glass panel bolt fixings (spider system) | SS304 | SS316L | SS316L + PTFE washers |
| Landing door frames | HDG steel + powder coat | SS316L | SS316L electropolished |
| Control cabinet enclosure | Powder-coated mild steel, IP65 | SS304, IP65 | SS316L, IP66 |
| Motor / drive unit enclosure | Standard IP44 | IP54 with moisture barrier | IP65 with marine gaskets |
| Guide rails | Standard galvanised steel | HDG steel | SS304 with marine lubricant |
| Fasteners (all) | HDG class 8.8 | A4-80 stainless | A4-80 stainless + sealant at all heads |
| SPECIFICATION WARNING: The most common design error in Syrian outdoor panoramic elevator installations is applying standard mild steel or SS304 specifications to coastal locations within visual range of the sea. At Latakia and Tartus, airborne salinity reaches levels that cause visible rust on standard galvanised steel within 2–3 years and pitting corrosion on SS304 within 5–7 years. Only SS316L (with its molybdenum content that resists chloride attack) is appropriate for coastal Syrian locations. Hard System specifies and verifies corrosion protection requirements for every outdoor project based on the actual installation distance from the sea. |
Section 5: Thermal Management Designing for Syrian Summer Extremes
Thermal management is arguably the most critical engineering discipline in Syrian outdoor panoramic elevator design because Syrian summer temperatures create conditions that exceed the design assumptions of virtually all standard international elevator specifications. Every thermal management decision affects both the safety and the longevity of the installation.
5.1 Cabin Interior Temperature Management
The interior of an outdoor panoramic elevator car on a summer afternoon in Syria without thermal management design can reach 55–70°C. This temperature range is harmful to occupants (heat stress risk above 40°C), damaging to all electronic components (control panel, emergency communication, lighting drivers), and causes rapid degradation of rubber and polymer seals. Solar control glass coating (Section 2.2) reduces this gain significantly, but additional measures are required for fully compliant thermal management.
Cabin ventilation is the primary thermal management measure beyond solar control glass. An outdoor elevator car must have natural or forced ventilation that prevents heat accumulation from solar gain during operation. Perforated sections in the car canopy and base allow natural convection airflow through the cabin during transit. For high-specification Syrian outdoor panoramic elevators in locations with very high solar exposure, a small thermostatically controlled cabin fan unit provides active ventilation when the cabin temperature exceeds a set point.
Thermal protection for electronic components inside the elevator control cabinet is a separate requirement from cabin ventilation. The outdoor control cabinet must maintain internal temperature below 40°C even when the external ambient temperature reaches 45°C+ requiring either a fully sealed IP65 cabinet with internal thermal management (insulation, internal cooling element, or small air conditioning unit for the cabinet) or a cabinet location in a shaded or ventilated enclosure.
5.2 Motor and Drive System Thermal Specification
All motors specified for Syrian outdoor panoramic elevator applications must carry a tropical temperature rating of 50°C ambient minimum meaning the motor delivers its rated power output at a 50°C ambient temperature without exceeding its thermal protection threshold. Standard motors rated for 40°C ambient operate at their thermal limit in Syrian summer outdoor conditions, with no thermal reserve for additional loading or reduced cooling airflow from dust accumulation on cooling fins.
Variable Frequency Drive (VFD) units in outdoor applications require thermal derating calculations the VFD’s output current capacity must be recalculated for the actual ambient temperature at the installation location. A VFD rated for 100% output at 40°C ambient may produce only 85% of rated output at 50°C ambient which may require upsizing the VFD to a larger frame to achieve the required output current at Syrian summer temperatures.
5.3 Canopy Design — The Most Cost-Effective Thermal Management Measure
A well-designed canopy over an outdoor panoramic elevator shaft delivers multiple simultaneous benefits: it reduces direct solar radiation on the glass panels by 70–90% (dramatically reducing thermal gain and UV degradation), it eliminates precipitation ingress into the shaft top, it reduces the thermal cycling range of structural components by preventing direct solar heating of steel and glass surfaces, and it significantly extends the service intervals for UV-sensitive components including sealants and interlayer polymers.
The canopy must be designed to clear the elevator shaft structure and provide adequate shade without obstructing the elevator mechanism. It must be structurally independent of the elevator shaft connected to the building or a separate support structure so that any differential movement between the canopy and the elevator does not create structural constraint on the elevator components. Hard System provides canopy specification drawings as a standard deliverable for every outdoor panoramic elevator project coordinating canopy design with the building’s civil engineer to ensure structural independence.
Section 6: Electrical and Power System Design for Syrian Outdoor Conditions
6.1 Power Supply Design for Outdoor Locations
Outdoor panoramic elevators in Syrian resort, hillside, and commercial tower locations frequently face additional power supply challenges beyond the standard Syrian grid instability. Extended cable runs from the main building switchboard to the outdoor elevator location introduce voltage drop that reduces the available voltage at the motor terminals potentially below the minimum operating voltage of the control board and drive system. Cable sizing calculations for outdoor Syrian panoramic elevators must account for the full cable run length, not just the elevator’s rated current draw.
Where the outdoor elevator is remote from the main building (a hillside villa with the elevator at the garden level, a resort poolside elevator away from the main hotel block), a dedicated AVR at the elevator control cabinet is essential not just at the building main switchboard. The cable run can introduce voltage variations that are not corrected by an upstream AVR. Hard System specifies local AVR at the elevator control cabinet for all Syrian outdoor panoramic elevator installations where the cable run from the switchboard exceeds 30 metres.
6.2 Earthing and Lightning Protection
Outdoor elevator structures are frequently the tallest metal objects in their immediate environment particularly hillside villa elevators, resort terraced installations, and external tower elevators. This makes them potential lightning strike attractors, with the strike energy needing a documented path to earth that does not pass through safety-critical electronic components. A formal lightning protection assessment is required for any outdoor elevator that protrudes above adjacent roof levels or is installed in an exposed location.
The elevator’s structural steel or stainless steel frame must be bonded to the building earth system with a minimum 16mm² copper conductor, and all electronic control components must be protected by surge protection devices rated for the local lightning ground flash density. In Syria’s coastal and mountain areas where thunderstorm frequency is higher, Hard System specifies Type 1+2 combined surge protection at the elevator’s main power supply as standard for outdoor installations.
6.3 Outdoor-Rated Wiring and Conduit
All wiring in outdoor panoramic elevator installations must use outdoor-rated cables with UV-stable jacket materials and appropriate temperature ratings for Syrian outdoor conditions. Standard PVC-jacketed cables degrade in direct UV exposure within 3–5 years becoming brittle and prone to cracking that exposes conductors to moisture ingress. Outdoor Syrian elevator wiring must use XLPE or LSOH (Low Smoke Zero Halogen) jacketed cables with outdoor UV stabilisation, installed in UV-stable conduit or cable tray with IP65 junction boxes at all connection points.
Section 7: Syrian Outdoor Panoramic Elevator Application Profiles
Outdoor panoramic elevators in Syria serve a wide range of applications each with its own combination of environmental exposure, aesthetic requirements, and operational demands. The following application profiles document the design approach for each major Syrian outdoor panoramic elevator scenario.
| COASTAL RESORT Mediterranean Coastal Resort Latakia / Tartus |
| Specification Profile: Marine-grade SS316L structure throughout. IP66 electrical enclosures. 12mm+ laminated glass with SGP interlayer and high-performance solar control coating. 50°C ambient motor. Canopy with architectural stainless canopy structure. Tropical lubricants. 2-weekly glass cleaning schedule. Key Design Challenge: Marine salinity creates corrosion rates that defeat standard outdoor specifications within 3 years. Salt spray penetration into electrical enclosures is the primary failure mode without IP66 sealing throughout. Combined solar gain and salinity on glass surfaces causes accelerated etching without a proper glass protection programme. Hard System Solution: Full marine-grade specification from the outset not standard outdoor specification upgraded reactively. Hard System’s coastal specification has been validated across Syrian Mediterranean installations and is the only specification we accept for any project within 5km of the coast. We provide a corrosion management plan as a standard deliverable for all coastal projects. |
| HILLSIDE VILLA Damascus / Mountain Region Luxury Villa |
| Specification Profile: Hot-dip galvanised primary structure with architectural powder coat. IP65 electrical enclosures. 12mm laminated, ultra-clear low-iron glass with solar control coating. 50°C motor. Seismic-designed guide rail brackets. Anti-condensation heating element in control cabinet for winter operation. Key Design Challenge: Mountain Syrian locations combine daytime summer heat with winter nights approaching 0°C a 45°C annual temperature cycle that stresses every material in the shaft structure. Condensation in the control cabinet during winter temperature swings causes control board corrosion within 2–3 seasons without active anti-condensation provision. Hard System Solution: Anti-condensation heating element in the control cabinet a low-power (typically 50–100W) thermostatically controlled heater that maintains the cabinet interior above the dew point during cold nights. This small component, costing approximately USD 200, prevents the most common electrical failure mode in Syrian mountain outdoor elevator installations. Hard System includes this as standard for all inland Syrian outdoor elevators above 600m elevation. |
| HOTEL TERRACE Urban Hotel Outdoor Terrace Damascus / Aleppo |
| Specification Profile: HDG steel + architectural powder coat. IP65 enclosures. 12mm laminated glass with solar control. 50°C motor. Architectural canopy integrated with terrace design. Noise management specification for adjacent guest room proximity. Key Design Challenge: Urban Syrian hotel outdoor elevators face a combination of direct solar gain during the day and nighttime cooling that creates condensation issues. Guest proximity means noise management is as critical as weather protection guests in adjacent rooms will hear an outdoor elevator that is not specifically specified for quiet operation. Hard System Solution: Noise management through vibration isolation mounting of the drive system, anti-vibration guide rail brackets, and glass panel acoustic sealant at all joints. Hard System’s urban outdoor elevator specification achieves 40–45 dB(A) at adjacent building facades adequate for Syrian hotel guest comfort standards. We measure noise levels during commissioning and provide documented compliance evidence. |
| HERITAGE SITE Historical / Tourism Site Access Elevator |
| Specification Profile: Minimal-footprint self-supporting structure. Weathering steel (Corten) or architectural grade SS316 for heritage aesthetic. 12mm laminated glass. Reduced-pit configuration where depth is constrained. Solar-powered option for remote site operation. IP65 throughout. Key Design Challenge: Syrian heritage and tourism sites impose aesthetic constraints that prevent standard industrial-appearance outdoor elevator structures. The elevator must integrate visually with the heritage context while meeting all outdoor engineering requirements. Remote power supply at heritage sites may be limited requiring either solar backup capability or exceptionally efficient power management. Hard System Solution: Architectural design collaboration with the heritage authority and site architect from the earliest design stage. Hard System has experience coordinating with Syrian heritage authorities on elevator installations in and near protected historic districts. Our heritage site elevator specification uses weathering steel or COR-TEN architectural steel materials that develop a protective patina and read as architecturally appropriate to historic contexts. |
| COMMERCIAL TOWER Commercial Tower External Feature Elevator |
| Specification Profile: Engineered structural glass system or minimal stainless frame. 15mm laminated glass panels with SGP interlayer and premium solar control. High-speed MRL drive (1.0 m/s+). Full IP65 throughout. Integrated with building BMS. Architectural lighting design. Key Design Challenge: A commercial tower outdoor panoramic elevator is simultaneously a circulation element and a marketing asset for the development. The glass specification must provide thermal comfort for occupants at multiple floor levels and different solar orientations simultaneously. The structural system must integrate with the building facade structure without compromising the panoramic view from the car. Hard System Solution: Facade engineering collaboration integrating the elevator shaft structure with the building’s curtain wall or structural frame design from the architectural stage. Hard System provides facade integration drawings and participates in coordinated facade engineering workshops for all commercial tower outdoor panoramic elevator projects. This integration is typically led by the project’s curtain wall consultant with Hard System as a specialist sub-consultant. |
Section 8: The Outdoor Panoramic Elevator Design Process
Outdoor panoramic elevator projects require more extensive pre-design investigation and engineering coordination than indoor installations. The following phase sequence reflects Hard System’s design process for Syrian outdoor panoramic elevator projects.
| Phase | Key Activities | Key Decisions | Duration |
| Site Survey & Environmental Assessment | Solar orientation analysis, wind speed data, distance from sea, seismic zone, seasonal temperature range, power supply quality measurement | Environmental classification (coastal / inland / elevated), corrosion protection tier, glass solar control requirement | 1–2 weeks |
| Structural System Selection | Evaluate steel frame vs. glass fin vs. point-fixed system against budget, aesthetics, and structural constraints | Primary structure type, corrosion protection specification, foundation approach | 1 week |
| Glass Engineering Design | Panel sizing, thickness calculation for wind + thermal + seismic loads, solar control coating selection, interlayer specification | Glass panel thickness, coating type, SHGC/VLT selection | 1–2 weeks |
| Mechanical & Electrical Engineering | Motor sizing with tropical derating, VFD thermal sizing, AVR/UPS specification, earthing and lightning protection design | Drive technology, motor rating, protection system specification | 1–2 weeks |
| Canopy / Shelter Design | Structural system for canopy, integration with building structure, drainage design | Canopy material, structural support approach, drainage route | 1 week |
| Weatherproofing Design | Sealant specification, drainage system layout, corrosion protection detailing of all connections | Sealant product specification, drainage system design, fastener specification | 1 week |
| Client Design Review | Present full design package for approval: glass, structure, mechanical, electrical, canopy | Final specification approval, material sample sign-off | 1–2 weeks |
| Manufacturing & Import | Equipment fabrication, glass manufacture, structural steel fabrication, customs management | Manufacturing quality control, glass certification, import documentation | 8–14 weeks |
| Civil Works | Shaft structure erection, foundation construction, civil works for pit and drainage | Civil contractor quality management, dimensional verification by Hard System | 4–8 weeks (parallel) |
| Installation & Commissioning | Full installation per design, environmental commissioning tests, noise measurement, glass inspection | Site acceptance testing, regulatory inspection preparation | 2–3 weeks |
| Handover | Full documentation package, training, maintenance programme activation | Client and authority sign-off | 1 week |
Frequently Asked Questions (FAQ)
Q1: How much more does an outdoor panoramic elevator cost compared to an indoor installation in Syria?
An outdoor panoramic elevator in Syria costs 45–80% more than an equivalent indoor installation. The premium reflects: marine-grade or hot-dip galvanised structural material (replacing standard painted steel), IP65+ electrical enclosures throughout (replacing standard IP20), SGP-interlayer laminated glass (replacing standard PVB), solar control coating, engineered drainage system, canopy provision, tropical-rated motor, seismic design provision, and enhanced installation complexity. For coastal Syrian locations (Latakia, Tartus), the marine-grade specification adds a further 15–25% to the inland outdoor premium. Hard System provides fully itemised outdoor panoramic elevator quotations with separate line items for each environmental specification element.
Q2: Do I need a canopy over my outdoor panoramic elevator in Syria?
Hard System strongly recommends a canopy for all Syrian outdoor panoramic elevator installations for three reasons. First, a canopy reduces peak glass surface temperatures by 15–20°C, dramatically reducing thermal stress on sealants, structural connections, and passenger comfort. Second, it eliminates direct precipitation on the shaft top reducing water infiltration risk and extending drainage system service intervals. Third, it reduces UV radiation on glass coatings, sealants, and interlayer polymers by 70–90%, extending their effective life from 10–12 years to 18–22 years. The canopy cost (typically USD 8,000–25,000) pays for itself within 5 years through reduced maintenance frequency and component replacement deferral.
Q3: Can an outdoor panoramic elevator be installed at a Syrian coastal resort?
Yes and it can be a spectacular architectural feature of the property. However, it must be specified from the outset as a full marine-grade installation SS316L structural frame, IP66 electrical enclosures, marine-grade fasteners, tropical-rated motor, high-performance solar control glass coating, and a maintenance programme that includes fortnightly glass cleaning and quarterly corrosion inspection. Hard System has delivered outdoor panoramic elevator installations on the Syrian Mediterranean coast and understands the specific engineering requirements of the marine atmosphere environment.
Q4: How do I manage the temperature inside an outdoor elevator cabin in Syrian summer?
Four design measures combine to manage cabin temperature: high-performance solar control glass coating (reduces solar heat gain by 50–65%), natural convection ventilation through perforated sections at the car top and base (allows hot air to exit as it rises), optional thermostatically controlled cabin fan for high-exposure locations, and a canopy that eliminates direct solar heating of the cabin roof. With all four measures specified, cabin interior temperature in a Syrian summer outdoor elevator can be maintained below 38–42°C within the range of comfort for short transit durations. Without solar control coating and ventilation, the cabin can reach 65–75°C a genuinely dangerous condition.
Q5: What happens to an outdoor panoramic elevator during a Syrian dust storm?
A well-designed outdoor panoramic elevator should continue safe operation during moderate dust events with IP65 electrical enclosures preventing dust infiltration into control components, and sealed bearings resisting dust ingress into rotating mechanical elements. During severe dust storms (khamsin events with visibility below 200m), Hard System recommends suspending operation not for safety gear reasons but because dust accumulation on solar control coatings during extreme events is best managed by a professional post-storm cleaning rather than continued operation that compresses dust into the glass surface. Hard System’s maintenance contracts for outdoor elevators include a post-storm inspection protocol for facilities in regions with frequent severe dust events.
Q6: What seismic design standard applies to outdoor panoramic elevators in Syria?
Hard System applies EN 81-77 (Elevators Subject to Seismic Conditions) to all commercial and multi-floor residential outdoor panoramic elevator installations in Syria. This standard requires that the elevator’s guide rail and bracket system be designed for lateral seismic accelerations, that clearances in the elevator shaft accommodate relative movement between the elevator structure and the building during a seismic event, and that glass panel fixings allow limited racking movement without panel fracture. The seismic design parameters used are derived from Syrian seismic hazard maps and the building’s structural period requiring coordination between Hard System’s elevator engineers and the project’s structural engineer.
Q7: How frequently should the glass on an outdoor Syrian panoramic elevator be cleaned?
For inland Syrian locations: monthly professional cleaning of all accessible glass surfaces, with quarterly cleaning of upper shaft sections requiring access equipment. For coastal Syrian locations (within 5km of sea): fortnightly cleaning of all glass surfaces salt deposits must not be allowed to accumulate to the point where they etch the glass surface or the solar control coating. After dust storm events: professional cleaning within 48 hours regardless of the scheduled maintenance interval. Hard System’s outdoor maintenance contracts include cleaning frequency calibrated to the installation’s environmental classification coastal, inland urban, or elevated/mountain.
Q8: Can an outdoor panoramic elevator be powered by solar energy in Syria?
Yes and Syria’s high solar irradiance makes photovoltaic power generation particularly well-suited to outdoor elevator applications in locations where grid connection is difficult or expensive. A residential-scale outdoor panoramic elevator (6-person, 3 floors, 0.5 m/s) requires approximately 2.5–4 kW of connected power. A grid-tied solar PV system of 6–8 kW peak capacity with a battery storage bank sized for 3–4 hours of operation provides adequate power for residential use patterns in Syria’s solar climate. Hard System has delivered solar-powered outdoor lift installations for Syrian villa and heritage site applications and can specify and manage the complete solar PV integration as part of the elevator project scope.
Conclusion: Outdoor Panoramic Elevators That Perform Like the Architecture They Are
An outdoor panoramic elevator in Syria is one of the most technically demanding vertical transportation projects available because it must simultaneously meet the aesthetic standard of a premium architectural feature and the engineering standard of an outdoor industrial installation in one of the world’s more challenging climatic environments. The tension between beauty and durability is real, and resolving it requires design decisions at every level: glass specification, structural material, corrosion protection, thermal management, weatherproofing, and electrical resilience.
The reward for getting those decisions right is an installation that performs as a landmark feature for the full life of the building delivering the panoramic views, the architectural presence, and the operational reliability that justified the investment. The consequence of getting them wrong is a progressively deteriorating installation that becomes the most conspicuous maintenance problem on the property within 3–5 years.
Hard System designs, engineers, and installs outdoor panoramic elevators across Syria’s full range of climatic zones coastal Mediterranean, inland urban, hillside, and mountain environments. Our outdoor elevator specifications are calibrated from direct installation experience, not adapted from indoor defaults. Our teams understand both the engineering complexity and the aesthetic ambition that these projects demand.
| Planning an Outdoor Panoramic Elevator for Your Syrian Project? Hard System offers free site assessments and fully engineered outdoor panoramic elevator design proposals for Syrian hotels, villas, commercial towers, and tourism facilities covering glass specification, structural system, weatherproofing, thermal management, and full cost breakdown. Book Your Free Outdoor Elevator Design Consultation Syria’s Most Trusted Outdoor Panoramic Elevator Design & Installation Partner |